No photo available
$504,145 Just Listed
No photo available
Property Description
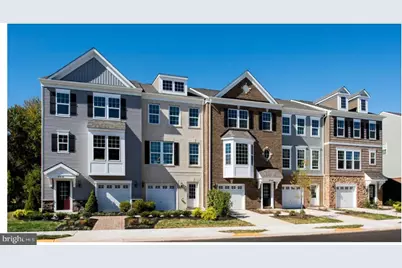
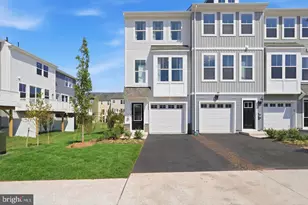
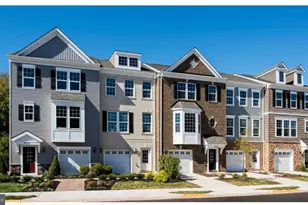
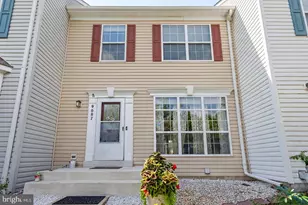
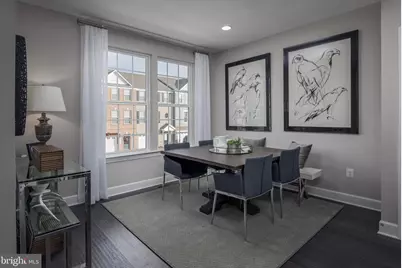
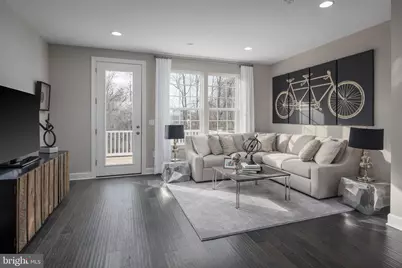
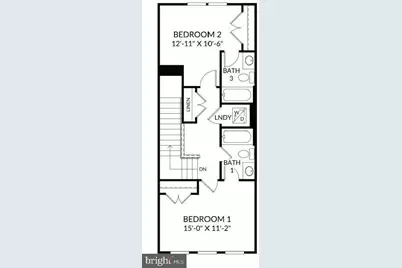
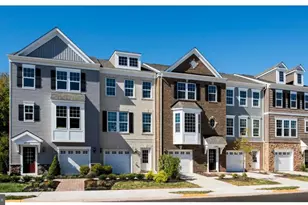
*Visit us at Innovation Town Center at 8990 Katherine Johnson Ave, Manassas, VA 20109, while our Bradley Square models are under construction. Stop by Monday- Saturday, 10-5 pm and Sunday 12 - 5pm to learn more about your dream home at Bradley Square.* Welcome to the Jubilee at Bradley Square, where modern living seamlessly integrates with comfort and convenience. This charming garage townhome exemplifies this philosophy with its thoughtfully designed layout that caters to a variety of lifestyles. The entry level features a flex space with an optional bedroom with a full bath, which can easily serve as a private retreat, media lounge, game room, or home office, providing flexibility for busy professionals or growing families. This thoughtful design ensures that every inch of space is utilized efficiently, making it ideal for those who value both comfort and functionality. As you ascend to the main living area, you are greeted by an open-concept kitchen that centers around a spacious island, creating a warm and inviting atmosphere perfect for gatherings or casual dining. The flow from the kitchen to the living space fosters an environment where friends and family can come together, making it an ideal backdrop for lasting memories. On the upper level, the spacious primary suite offers a serene escape, while guests or family members can enjoy their own private space just across the hall, complete with a dedicated bath. Bradley Square is not just about the homes; it's about the lifestyle. Located just minutes from major commuter routes, VRE, and everyday essentials, this community makes it easy to balance work and leisure. With shopping, dining, and parks nearby, residents can enjoy both activity and relaxation, embodying the essence of a connected lifestyle. Discover a place that feels welcoming and designed for the way you live. At Bradley Square, you'll find a home that truly resonates with your aspirations for comfort and community. Join our VIP list and learn about a new way of living at Bradley Square.
Full Property Details
Full Property Details for 8892 Queensferry Rd
General
- Price: $504,145
- HOA FEE: $81/month
- Taxes: (2026)
- Status: Active
- Type: Townhouse
- Source: BrightMLSMidAtlantic
- MLS ID: VAPW2121266
- Updated: Today (5/29/2026)
- Added to Site: Today
Interior
- Interior Features: Combination Kitchen/Dining, Dining Area, Floor Plan - Open, Kitchen - Island
- Appliances: Refrigerator, Microwave, Dishwasher, Disposal, Oven/Range - Electric
- Flooring: Luxury Vinyl Plank, Carpet, Ceramic Tile
Rooms
Bathrooms
- Total Bathrooms: 4
- Full Bathrooms: 3
- Half Bathrooms: 1
- Upper Floor Baths: 2
- Upper - Full Baths: 2
- Main Floor Baths: 1
- Main - 1/2 Baths: 1
- Lower Floor Baths: 1
- Lower - Full Baths: 1
Bedrooms
- Total Bedrooms: 3
- Bedrooms Upper: 2
- Bedrooms Lower: 1
Exterior
- Porch/Patio/Deck: Deck(s)
Parking
- Garage: Yes
- Garage Spaces: 1
- Total Spaces: 1
- Parking Type: Attached Garage
- Garage Description: Garage - Front Entry
Location
- County: PRINCE WILLIAM
- Subdivision: BRADLEY SQUARE
- Driving Directions: Sales Office- 8990 Katherine Johnson Ave, Manassas, VA 20109. From 66 take exit 44 for VA 234/Prince William Parkway toward Manassas/Dumfries. Continue for approximately 3.5 miles and turn right on Discovery, Left on University, cross over Prince William Parkway and take your first left onto Katherine Johnson Ave. Take a Left onto Einstein and then an immediate Left into the Model Parking Lot. You may also visit us across the street at 11240 Einstein Street.
- City Limits: Yes
School Information
- School District: Prince William County Public Schools
- Elementary School: Bennett
- Middle School: Parkside
- High School: Osbourn Park
Community
- Association: Yes
- Pets Allowed: Yes
- Pets: Cats OK, Dogs OK
Heating & Cooling
- Central air: Yes
- Cooling Type: Central A/C
- Cooling Fuel: Electric
- Heating Type: Central
- Heating Fuel: Electric
- Water Heater: Electric
Utilities
- Sewer: Public Sewer
- Water: Public
Structural Information
- Architectural Style: Contemporary
- Structure Type: Interior Row/Townhouse
- Builder: Stanley Martin Homes
- Model: Jubilee (D)
- Construction: Vinyl Siding
- Foundation: Slab
- Entry Floor Number: 1
- Stories Description: Lower 1, Main, Upper 1
- Square Feet: 1,654
- Sq. Ft. Source: Estimated
- Living Area: 1,654 Sq. Ft.
- Finished Above Grnd: 1,654 Sq. Ft.
- Year Built: 2026
- Year Built Source: Estimated
- Property Condition: Excellent
Unit Information
Unit 1
- Bathrooms-Lower: 1
- Bedrooms-Lower: 1
Lot Features
- Property View: Street
- Lot Size (Acres): 0.03
- Lot Size (Sq. Ft.): 1,500
- Lot Size Source: Estimated
Financial Considerations
- Price Per Sq. Ft.: $304.8
- Association Fee: $81
- Assoc Fee Freq.: Monthly
- City/TownTax Freq: Annually
- Tax Year: 2026
Disclosures and Reports
- Ownership: Fee Simple
- Lot Number: 8
Listed by SM Brokerage, LLC, Danielle Dawn Wallace
Get Pre-Approved Today
Price & Sales History for 8892 Queensferry Rd
Date
Details
Price
Change
Source
5/29/2026
Listed
$504,145
—
MLS
Disclaimer: Historical sales information is derived from public records provided by the county offices. Information is not guaranteed and should be independently verified.

Estimate the Cost
Estimate the Cost for 8892 Queensferry Rd
8892 Queensferry Road, Manassas, VA 20112 (MLS# VAPW2121266) is a Townhouse property with 3 bedrooms, 3 full bathrooms and 1 partial bathroom. 8892 Queensferry Road is currently listed for $504,145 and was received on May 29, 2026. Want to learn more about 8892 Queensferry Road? Do you have questions about finding other Townhouse real estate for sale in Manassas? You can browse all Manassas real estate or contact a Coldwell Banker agent to request more information.