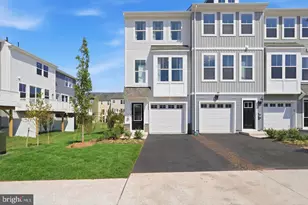
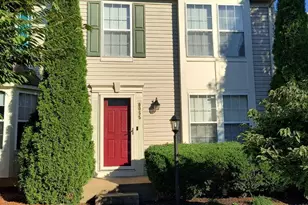
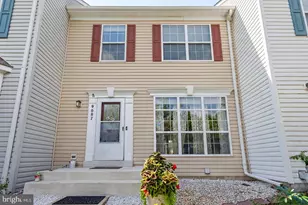
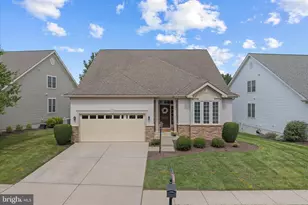
Full Property Details for 8900 Queensferry Rd
General
- Sold For: $507,660
- HOA FEE: $81/month
- Taxes: (2026)
- Status: Closed
- Type: Townhouse
- Source: BrightMLSMidAtlantic
- MLS ID: VAPW2121274
- Added to Site: 133 day(s) ago
Interior
- Interior Features: Combination Kitchen/Dining, Dining Area, Floor Plan - Open, Kitchen - Island
- Appliances: Refrigerator, Microwave, Dishwasher, Disposal, Oven/Range - Electric
- Flooring: Luxury Vinyl Plank, Carpet, Ceramic Tile
Rooms
- Total Bathrooms: 4
- Full Bathrooms: 3
- Half Bathrooms: 1
- Upper Floor Baths: 2
- Upper - Full Baths: 2
- Main Floor Baths: 1
- Main - 1/2 Baths: 1
- Lower Floor Baths: 1
- Lower - Full Baths: 1
- Total Bedrooms: 3
- Bedrooms Upper: 2
- Bedrooms Lower: 1
Exterior
- Porch/Patio/Deck: Deck(s)
Parking
- Garage: Yes
- Garage Spaces: 1
- Total Spaces: 1
- Parking Type: Attached Garage
- Garage Description: Garage - Front Entry
Location
- County: PRINCE WILLIAM
- Subdivision: BRADLEY SQUARE
- Driving Directions: Sales Office- 8990 Katherine Johnson Ave, Manassas, VA 20109. From 66 take exit 44 for VA 234/Prince William Parkway toward Manassas/Dumfries. Continue for approximately 3.5 miles and turn right on Discovery, Left on University, cross over Prince William Parkway and take your first left onto Katherine Johnson Ave. Take a Left onto Einstein and then an immediate Left into the Model Parking Lot. You may also visit us across the street at 11240 Einstein Street.
- City Limits: Yes
School Information
- School District: Prince William County Public Schools
- Elementary School: Bennett
- Middle School: Parkside
- High School: Osbourn Park
Community
- Association: Yes
- Pets Allowed: Yes
- Pets: Cats OK, Dogs OK
Heating & Cooling
- Central air: Yes
- Cooling Type: Central A/C
- Cooling Fuel: Electric
- Heating Type: Central
- Heating Fuel: Electric
- Water Heater: Electric
Utilities
- Sewer: Public Sewer
- Water: Public
Structural Information
- Architectural Style: Contemporary
- Structure Type: Interior Row/Townhouse
- Builder: Stanley Martin Homes
- Model: Jubilee (D)
- Construction: Vinyl Siding
- Foundation: Slab
- Entry Floor Number: 1
- Stories Description: Lower 1, Main, Upper 1
- Square Feet: 1,654
- Sq. Ft. Source: Estimated
- Living Area: 1,654 Sq. Ft.
- Finished Above Grnd: 1,654 Sq. Ft.
- Year Built: 2026
- Year Built Source: Estimated
- Property Condition: Excellent
Unit Information
- Bathrooms-Lower: 1
- Bedrooms-Lower: 1
Lot Features
- Property View: Street
- Lot Size (Acres): 0.03
- Lot Size (Sq. Ft.): 1,500
- Lot Size Source: Estimated
Financial Considerations
- Price Per Sq. Ft.: $307.53
- Association Fee: $81
- Assoc Fee Freq.: Monthly
- City/TownTax Freq: Annually
- Tax Year: 2026
- Terms: Standard Sale
Disclosures and Reports
- Ownership: Fee Simple
- Lot Number: 12
Listed by SM Brokerage, LLC, Danielle Dawn Wallace
Sold by Marathon Real Estate, Moises Y Reyes