This is a carousel with tiles that activate property listing cards. Use the previous and next buttons to navigate.
1/34
$3,200
This is a carousel with tiles that activate property listing cards. Use the previous and next buttons to navigate.
1/34
Property Description
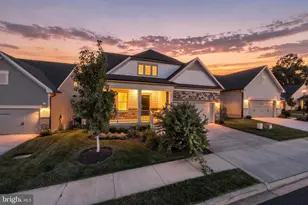
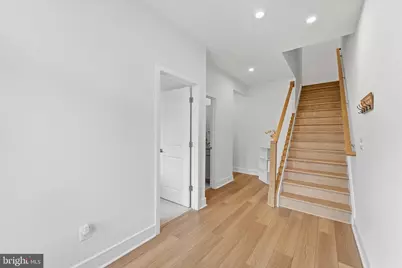
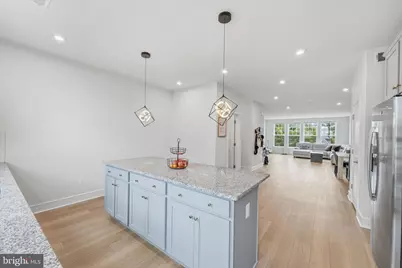
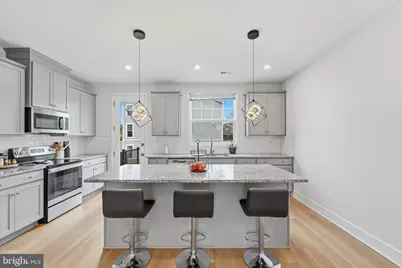
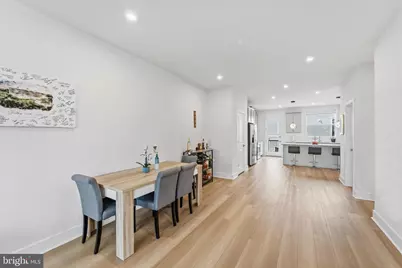
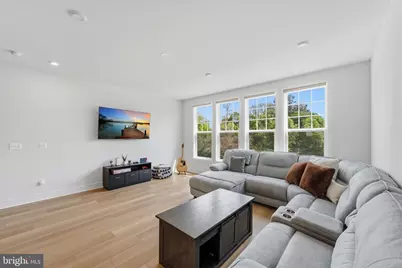
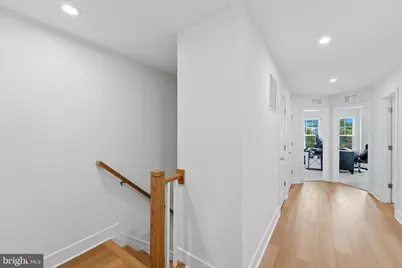
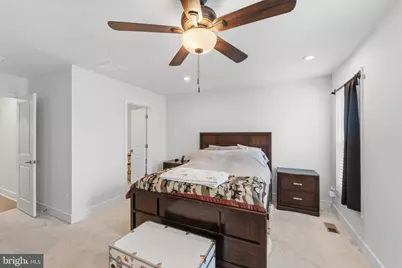
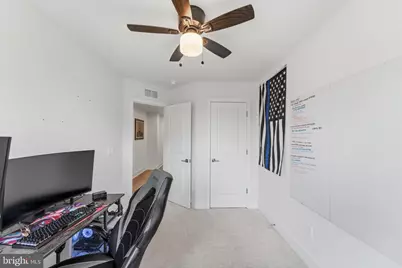
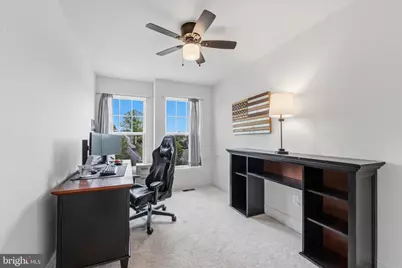
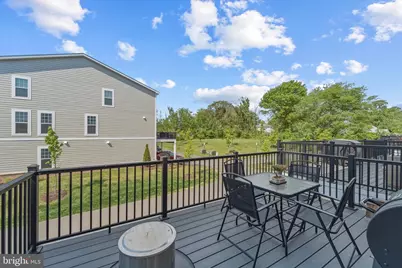
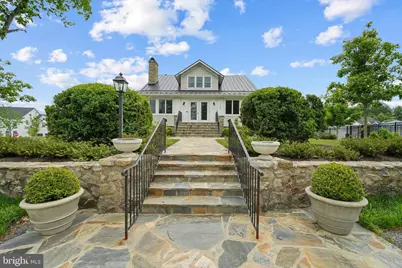
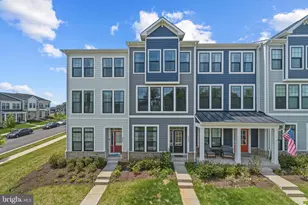
Welcome to 4256 Frost St, a beautifully presented home offering a comfortable blend of style, space, and everyday functionality. From the moment you enter, the home feels warm and inviting, with a bright layout designed to make both daily living and entertaining feel effortless. The main living areas offer a natural flow between relaxing, dining, and gathering spaces, while the kitchen serves as a central hub with plenty of room for cooking, hosting, and enjoying time at home. The bedroom layout provides flexibility for a variety of needs, whether you are looking for comfortable sleeping spaces, a private home office, guest accommodations, or additional room to grow. Thoughtful details throughout the home create a clean and polished feel, while the outdoor space adds another layer of enjoyment for relaxing evenings, weekend gatherings, or simply taking advantage of your own private setting. Located near Main Street in Marshall, this home offers easy access to local shops, dining, and small-town charm, with I-66 just minutes away for convenient commuting.
Full Property Details
Full Property Details for 4256 Frost St
General
- Rent: $3,200
- HOA FEE: $258/month
- Status: Active
- Type: Townhouse
- Source: BrightMLSMidAtlantic
- MLS ID: VAFQ2023164
- Updated: 7/22/2026
- Added to Site: 29 day(s) ago
Rental Information
- Max. Lease (Mths): 12
- Min. Lease (Mths): 12
Interior
- Interior Features: Attic, Breakfast Area, Carpet, Ceiling Fan(s), Dining Area, Entry Level Bedroom, Floor Plan - Open, Kitchen - Gourmet, Pantry, Recessed Lighting, Walk-in Closet(s), Window Treatments
- Appliances: Dishwasher, Disposal, Microwave, Stainless Steel Appliances, Oven/Range - Electric, Washer, Exhaust Fan, Dryer
- Flooring: Luxury Vinyl Plank, Carpet, Ceramic Tile
Rooms
Bathrooms
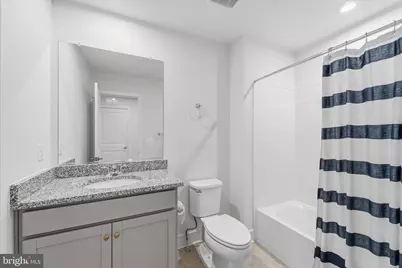
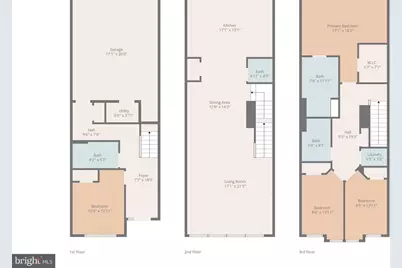
- Total Bathrooms: 4
- Full Bathrooms: 3
- Half Bathrooms: 1
- Upper Floor Baths: 2
- Upper - Full Baths: 2
- Main Floor Baths: 1
- Main - 1/2 Baths: 1
- Lower Floor Baths: 1
- Lower - Full Baths: 1
Bedrooms
- Total Bedrooms: 4
- Bedrooms Upper: 3
- Bedrooms Lower: 1
Other Rooms
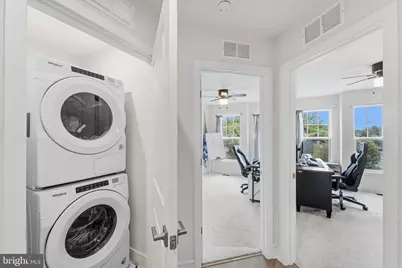
- Laundry: Dryer In Unit, Washer In Unit, Upper Floor
Additional Information
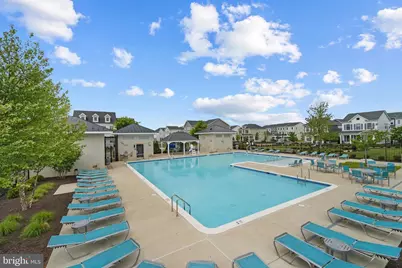
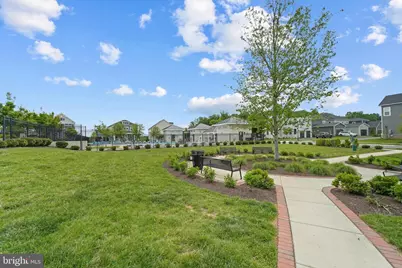
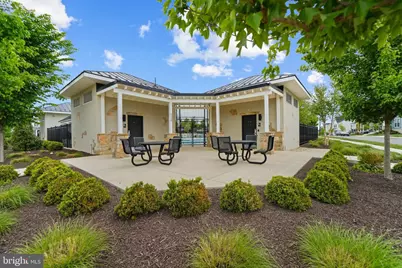
- Shared Amenities: Club House, Common Grounds, Jog/Walk Path, Pool - Outdoor, Tot Lots/Playground
- Shared Pool: Yes
- Pool: Yes
Exterior
- Exterior Features: Exterior Lighting, Sidewalks
- Porch/Patio/Deck: Deck(s)
Parking
- Garage: Yes
- Garage Spaces: 1
- Total Spaces: 1
- Parking Features: Asphalt Driveway
- Parking Type: Attached Garage
- Garage Description: Oversized
Location
- County: FAUQUIER
- Subdivision: HERITAGE AT MARSHALL
- Driving Directions: Use GPS
School Information
- School District: Fauquier County Public Schools
- Elementary School: Claude Thompson
- Middle School: Marshall
- High School: Fauquier
Community
- Association: Yes
- Assoc. Name: MARSHALL COMMUNITY HOMEOWNERS ASSOCIATION
- Assoc. Fees Include: Common Area Maintenance, Lawn Maintenance, Pool(s), Recreation Facility, Snow Removal, Trash
- Pets Allowed: Yes
- Pets: Case by Case Basis
Heating & Cooling
- Central air: Yes
- Cooling Type: Central A/C
- Cooling Fuel: Electric
- Heating Type: Heat Pump(s)
- Heating Fuel: Electric
- Water Heater: Electric
Utilities
- Sewer: Public Sewer
- Water: Public
Structural Information
- Architectural Style: Contemporary
- Structure Type: Interior Row/Townhouse
- Builder: Van Metre
- Construction: HardiPlank Type
- Foundation: Slab
- Roof: Architectural Shingle
- Stories Description: Lower 1, Main, Upper 1
- Square Feet: 2,200
- Sq. Ft. Source: Estimated
- Living Area: 2,200 Sq. Ft.
- Finished Above Grnd: 2,200 Sq. Ft.
- Year Built: 2023
- Year Built Source: Estimated
- Property Condition: Excellent
Unit Information
Unit 1
- Bathrooms-Lower: 1
- Bedrooms-Lower: 1
Lot Features
- Lot Size (Acres): 0.04
- Lot Size (Sq. Ft.): 1,742
- Lot Size Source: Estimated
- Zoning: TH
Financial Considerations
- Price Per Sq. Ft.: $1.45
- Association Fee: $258
- Assoc Fee Freq.: Monthly
- Security Deposit: $3,200
- Pet Deposit: $500
Disclosures and Reports
- Ownership: Other
Listed by Keller Williams Realty, Mohammad Abdo
Schools
Schools serving 4256 Frost St
School District:Fauquier County Public Schools
| Name | Grades | Distance |
|---|---|---|
Claude Thompson Elementary School 3284 Rectortown Road, Marshall, VA 20115 | PK-5 | 3.3 mi |
Marshall Middle School 4048 Zulla Road, Marshall, VA 20115 | 6-8 | 2.2 mi |
Fauquier High School 705 Waterloo Road, Warrenton, VA 20186 | 9-12 | 10.1 mi |
Disclaimer:
School attendance boundaries provided by ATTOM Data Solutions and are for reference only. Contact the school directly to verify enrollment eligibility.
Price History for 4256 Frost St
Date
Details
Price
Change
Source
7/22/2026
Listed
$3,200
—
MLS
Disclaimer: Historical sales information is derived from public records provided by the county offices. Information is not guaranteed and should be independently verified.

4256 Frost Street, Marshall, VA 20115 (MLS# VAFQ2023164) is a Townhouse property with 4 bedrooms, 3 full bathrooms and 1 partial bathroom. 4256 Frost Street is currently listed for rent at $3,200 and was received on July 22, 2026. Want to learn more about 4256 Frost Street? Do you have questions about finding other real estate for sale or rent in Marshall? You can browse all Marshall rentals or contact a Coldwell Banker agent to request more information.