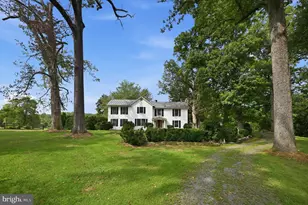
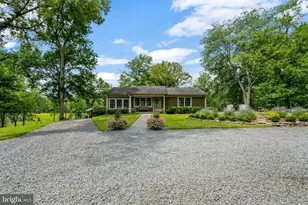
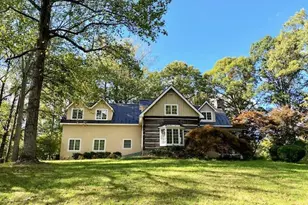
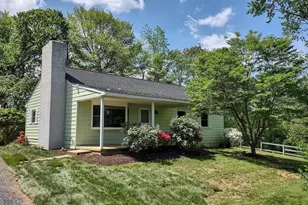
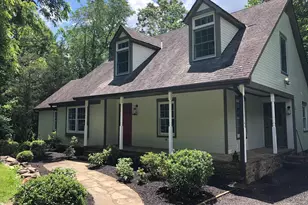
Full Property Details for 5712 John Barton Payne Rd
General
- Rent: $3,400
- Status: Closed
- Type: Single Family
- Source: BrightMLSMidAtlantic
- MLS ID: VAFQ2022230
- Added to Site: 138 day(s) ago
Rental Information
- Max. Lease (Mths): 22
- Min. Lease (Mths): 12
Interior
- Rooms/Areas: Living Room, Dining Room, Primary Bedroom, Bedroom 2, Bedroom 3, Bedroom 4, Kitchen, Family Room, Laundry
- Interior Features: Attic, Kitchen - Country, Dining Area, Primary Bath(s), Wood Floors, Bathroom - Tub Shower, Bathroom - Walk-In Shower, Carpet, Ceiling Fan(s), Combination Kitchen/Living, Family Room Off Kitchen, Floor Plan - Traditional, Formal/Separate Dining Room, Kitchen - Eat-In, Kitchen - Island
- Appliances: Cooktop - Down Draft, Dishwasher, Dryer, Exhaust Fan, Icemaker, Oven - Double, Refrigerator, Washer
Rooms
- Total Bathrooms: 3
- Full Bathrooms: 2
- Half Bathrooms: 1
- Upper Floor Baths: 2
- Upper - Full Baths: 2
- Main Floor Baths: 1
- Main - 1/2 Baths: 1
- Total Bedrooms: 4
- Bedrooms Upper: 4
Exterior
- Exterior Features: Satellite Dish
- Porch/Patio/Deck: Deck(s), Porch(es)
Parking
- Garage: Yes
- Garage Spaces: 2
- Total Spaces: 2
- Parking Type: Attached Garage
- Garage Description: Garage - Side Entry, Garage Door Opener, Inside Access
Location
- County: FAUQUIER
- Subdivision: RUNNYMEADE FARM
- Driving Directions: Leeds Manor Rd - Right onto John Barton Payne Rd - House on Left
School Information
- School District: Fauquier County Public Schools
- High School: Fauquier
Community
- Pets Allowed: Yes
- Pets: Case by Case Basis, Cats OK, Dogs OK, Number Limit, Pe
Heating & Cooling
- Central air: Yes
- Cooling Type: Ceiling Fan(s), Central A/C, Zoned
- Cooling Fuel: Electric
- Heating Type: Heat Pump(s), Wood Burn Stove
- Heating Fuel: Electric
- Water Heater: Electric
Utilities
- Sewer: Septic = # of BR
- Water: Well
Structural Information
- Architectural Style: Colonial
- Structure Type: Detached
- Construction: Vinyl Siding
- Basement: Yes
- Basement Entrance: Yes
- Basement Desc.: Outside Entrance, Full, Side Entrance, Unfinished
- Foundation: Block
- Stories Description: Lower 1, Main, Upper 1
- Square Feet: 3,402
- Sq. Ft. Source: Estimated
- Living Area: 2,268 Sq. Ft.
- Finished Above Grnd: 2,268 Sq. Ft.
- Year Built: 1993
- Year Built Source: Estimated
Additional Structures
- Other Structures: Run-in Shed
Lot Features
- Property View: Pasture
- Lot Size (Acres): 7.44
- Lot Size (Sq. Ft.): 323,999
- Lot Size Source: Estimated
- Zoning: RA
- Lot Description: Backs to Trees, Cleared, Stream/Creek
- Fencing (Description): Board, Partially
Financial Considerations
- Price Per Sq. Ft.: $1.5
- Application Fee: $60
- Move In Fee: Yes
- Move In Fee: $60
- Other Fee: $30
- Other Fee Freq.: Monthly
- Security Deposit: $3,400
- Pet Deposit: $500
- Pre-Paid Lst Mth Rnt: $1
- Tenant Pays: Windows/Screens, Utilities - All, Trash Removal, Snow Removal, Minor Interior Maintenance, Light Bulbs/Filters/Fuses/Alarm Care, Lawn/Tree/Shrub Care, Internet, Insurance, Gutter Cleaning, Frozen Waterpipe Damage, Fireplace/Flue Cleaning
Disclosures and Reports
Listed by The Real Estate Store Inc., Karen M Souder
Sold by Weichert Realtors - Blue Ribbon, Angela Reed-Dennis