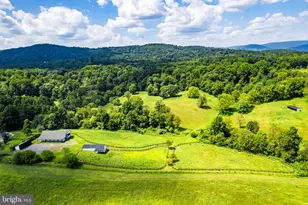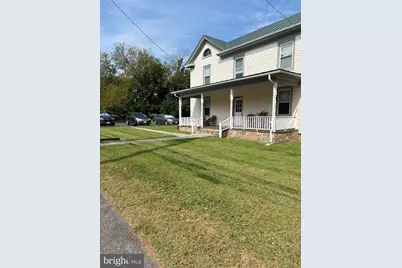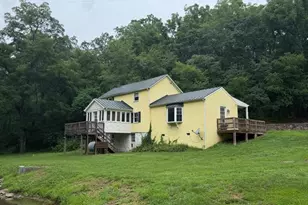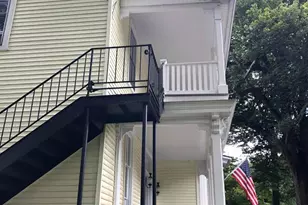
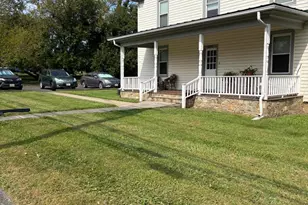
This is a carousel with tiles that activate property listing cards. Use the previous and next buttons to navigate.
1/11
$1,500 Just Listed
This is a carousel with tiles that activate property listing cards. Use the previous and next buttons to navigate.
1/11
Full Property Details
Full Property Details for 8304 E Main St
General
- Rent: $1,500
- Status: Active
- Type: Condo
- Source: BrightMLSMidAtlantic
- MLS ID: VAFQ2023718
- Updated: 8/27/2026
- Added to Site: 1 day(s) ago
Rental Information
- Max. Lease (Mths): 24
- Min. Lease (Mths): 12
- Rent Includes: Taxes, Water, Sewer
Interior
- Number of Rooms: 6
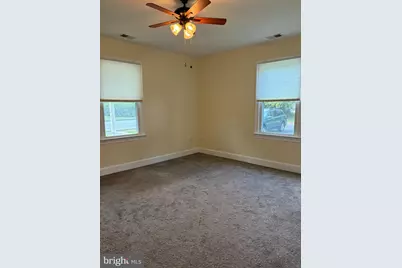
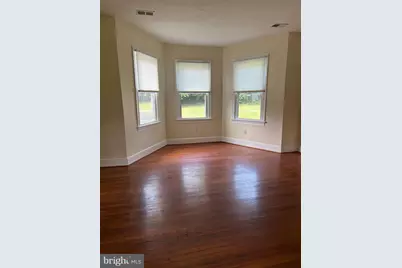
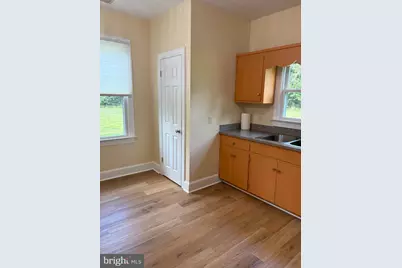
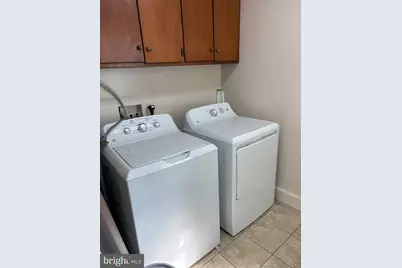
- Rooms/Areas: Living Room, Bedroom 2, Kitchen, Bedroom 1, Laundry
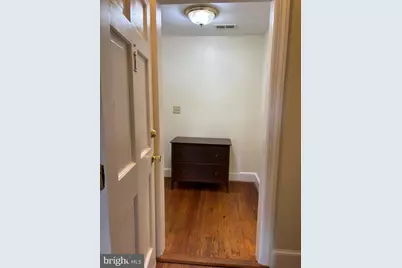
- Interior Features: Bathroom - Tub Shower, Carpet, Ceiling Fan(s), Combination Dining/Living, Entry Level Bedroom, Kitchen - Table Space, Window Treatments, Wood Floors
- Appliances: Dishwasher, Dryer - Electric, Oven/Range - Electric, Refrigerator, Washer
- Flooring: Carpet, Luxury Vinyl Plank, Tile/Brick, Wood
Rooms
Bathrooms
- Total Bathrooms: 1
- Full Bathrooms: 1
- Main Floor Baths: 1
- Main - Full Baths: 1
Bedrooms
- Total Bedrooms: 2
- Bedrooms Main & Up: 2
Exterior
- Exterior Features: Secure Storage, Sidewalks
Parking
- Parking Features: Free, Paved Parking, Private
- Parking Type: Off Street, Parking Lot
Location
- County: FAUQUIER
- Subdivision: MARSHALL, VA
- Driving Directions: Located right on Main St in Marshall. GPS for easy directions.
- Direction Faces: South
- Location Details: Downtown
School Information
- School District: Fauquier County Public Schools
Heating & Cooling
- Cooling Type: Heat Pump(s)
- Cooling Fuel: Electric
- Heating Type: Heat Pump - Electric BackUp
- Heating Fuel: Electric
- Water Heater: Electric
Utilities
- Sewer: Public Sewer
- Water: Public
Structural Information
- Architectural Style: Unit/Flat, Colonial
- Structure Type: Garden 1 - 4 Floors
- Construction: Asphalt, Rock, Vinyl Siding, Other
- Roof: Metal, Other
- Common Walls: No One Below
- Walls/Ceilings: Dry Wall
- Entry Floor Number: 1
- Stories Description: Main
- Square Feet: 1,314
- Sq. Ft. Source: Estimated
- Living Area: 1,314 Sq. Ft.
- Finished Above Grnd: 1,314 Sq. Ft.
- Year Built: 1909
- Year Built Source: Estimated
- Property Condition: Average
Unit Information
- Unit Floor in Bldg.: 1
Additional Structures
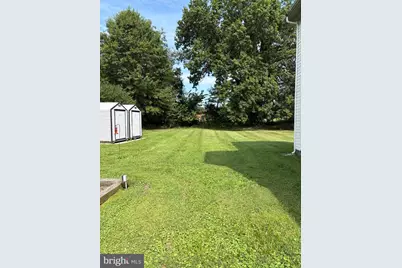
- Other Structures: Shed
Lot Features
- Property View: Street, Trees/Woods
- Lot Size (Acres): 0.53
- Lot Size (Sq. Ft.): 23,125
- Lot Size Source: Estimated
- Zoning: COMM - INDL - RES
- Lot Description: Backs to Trees, Cleared, Front Yard, Level, Rear Yard, Road Frontage, SideYard(s)
Financial Considerations
- Price Per Sq. Ft.: $1.14
- Security Deposit: $1,500
- Pre-Paid Lst Mth Rnt: $2
- Owner Pays: Sewer, Taxes - Real Estate, Water
- Tenant Pays: Electricity, Repair Deductible - 100
Disclosures and Reports
- Ownership: Other
Listed by Samson Properties, Alice R. Shank
Schools
Schools serving 8304 E Main St
School District:Fauquier County Public Schools
| Name | Grades | Distance |
|---|---|---|
Claude Thompson Elementary School 3284 Rectortown Road, Marshall, VA 20115 | PK-5 | 3 mi |
Marshall Middle School 4048 Zulla Road, Marshall, VA 20115 | 6-8 | 2 mi |
Fauquier High School 705 Waterloo Road, Warrenton, VA 20186 | 9-12 | 10.4 mi |
Disclaimer:
School attendance boundaries provided by ATTOM Data Solutions and are for reference only. Contact the school directly to verify enrollment eligibility.
Price History for 8304 E Main St
Date
Details
Price
Change
Source
8/27/2026
Listed
$1,500
—
MLS
Disclaimer: Historical sales information is derived from public records provided by the county offices. Information is not guaranteed and should be independently verified.

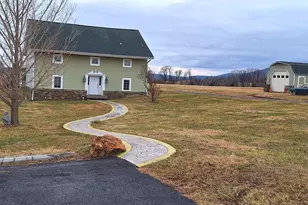
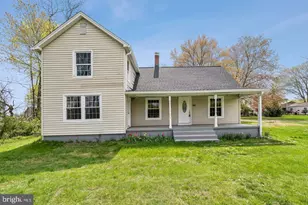
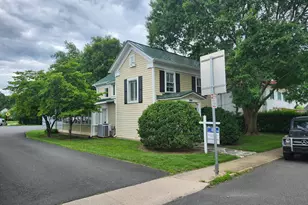
8304 E Main Street, Marshall, VA 20115 (MLS# VAFQ2023718) is a Condo property with 2 bedrooms and 1 full bathroom. 8304 E Main Street is currently listed for rent at $1,500 and was received on August 27, 2026. Want to learn more about 8304 E Main Street? Do you have questions about finding other real estate for sale or rent in Marshall? You can browse all Marshall rentals or contact a Coldwell Banker agent to request more information.