This is a carousel with tiles that activate property listing cards. Use the previous and next buttons to navigate.
1/1
$2,200,000
This is a carousel with tiles that activate property listing cards. Use the previous and next buttons to navigate.
1/1
Property Description
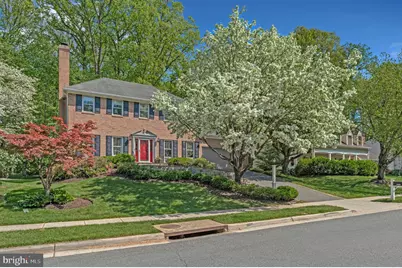
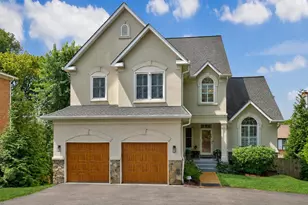
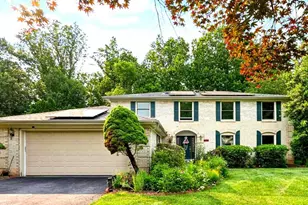
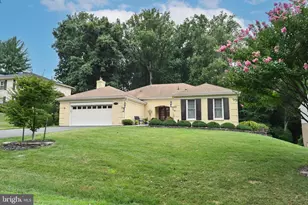
Move-in ready, beautifully refreshed, and ideally situated on a cul-de-sac street in the highly sought-after Churchill Road, Cooper & Langley school pyramid, this spacious McLean residence offers three finished levels, 6 bedrooms, 5 full bathrooms, and an exceptional floor plan designed for both everyday living and entertaining. Recent improvements include refinished hardwood floors, new lower-level carpeting, updated light fixtures, and additional thoughtful updates throughout. The main level features recently refinished hardwood floors and gracious, traditional living spaces, including a formal Living Room, formal Dining Room, and spacious Family Room with gas fireplace, custom built-ins, and direct access to the deck. The expansive Kitchen opens to the Family Room and offers abundant cabinetry and counter space, a pantry area, generous storage, and plenty of room for a kitchen table. Convenient garage access and a full Bathroom complete the main level. Upstairs, hardwood floors continue throughout all four Bedrooms. The spacious Primary Suite is a true retreat, featuring a gas fireplace, large Sitting Room, two walk-in closets, and an updated en-suite Bathroom with separate vanities, soaking tub, and walk-in shower. Three additional Bedrooms provide excellent space and storage, including Bedroom #4 with its own en-suite Bathroom and wood-burning fireplace. An additional full hallway Bathroom serves the secondary Bedrooms. A conveniently located upper-level washer and dryer makes everyday living even easier. The finished lower level significantly expands the home's versatility with new wall-to-wall carpeting, a gas fireplace, two additional Bedrooms, and a full Bathroom, creating wonderful options for guests, extended family, home offices, or exercise space. A Utility Room includes an additional washer and dryer along with generous storage, while a cedar closet provides even more dedicated storage space. Outside, enjoy a deck overlooking the landscaped, flat backyard, offering plenty of room for outdoor entertaining, recreation, or simply relaxing. Well maintained and lovingly cared for over the years, this home offers an impressive amount of living space and storage in a desirable McLean setting. Conveniently located near downtown McLean, Metro, shopping, dining, and major commuter routes, this move-in ready home combines space, comfort, and an exceptional location.
Full Property Details
Full Property Details for 1025 Broad Branch Ct
General
- Sold For: $2,200,000
- HOA FEE: $38/month
- HOA FEE FREQ.: Annually
- Taxes: $21,281 (2025)
- Status: Closed
- Type: Single Family
- Source: BrightMLSMidAtlantic
- MLS ID: VAFX2291190
- Added to Site: 24 day(s) ago
Interior
- Rooms/Areas: Living Room, Dining Room, Primary Bedroom, Sitting Room, Bedroom 2, Bedroom 3, Bedroom 4, Bedroom 5, Kitchen, Family Room, Foyer, Laundry, Office, Recreation Room, Utility Room, Bedroom 6, Primary Bathroom, Full Bath
- Interior Features: Bar, Bathroom - Walk-In Shower, Built-Ins, Carpet, Chair Railings, Family Room Off Kitchen, Floor Plan - Traditional, Formal/Separate Dining Room, Kitchen - Island, Kitchen - Table Space, Pantry, Primary Bath(s), Recessed Lighting, Walk-in Closet(s), Window Treatments, Wood Floors
- Fireplace: Yes
- Number of Fireplaces: 5
- Fireplace(s): Fireplace - Glass Doors, Gas/Propane, Mantel(s), Wood, Screen
- Appliances: Built-In Microwave, Cooktop, Dishwasher, Disposal, Dryer, Oven - Double, Oven - Wall, Refrigerator, Washer
- Flooring: Carpet, Hardwood
Rooms
Bathrooms
- Total Bathrooms: 5
- Full Bathrooms: 5
- Upper Floor Baths: 3
- Upper - Full Baths: 3
- Main Floor Baths: 1
- Main - Full Baths: 1
- Lower Floor Baths: 1
- Lower - Full Baths: 1
Bedrooms
- Total Bedrooms: 6
- Bedrooms Upper: 4
- Bedrooms Lower: 2
Other Rooms
- Laundry: Lower Floor, Upper Floor
Additional Information
- Shared Amenities: Common Grounds
Exterior
- Exterior Features: Sidewalks
- Porch/Patio/Deck: Deck(s)
Parking
- Garage: Yes
- Garage Spaces: 2
- Total Spaces: 4
- Parking Features: Asphalt Driveway
- Parking Type: Attached Garage, Driveway, On Street
- Garage Description: Garage - Front Entry
Location
- County: FAIRFAX
- Cross Streets: Douglass
- Driving Directions: From McLean: Douglass, R to Broad Branch. House on L with sign.
School Information
- School District: Fairfax County Public Schools
- Elementary School: Churchill Road
- Middle School: Cooper
- High School: Langley
Community
- Association: Yes
- Assoc. Name: TREELINE
Heating & Cooling
- Central air: Yes
- Cooling Type: Central A/C, Ceiling Fan(s)
- Cooling Fuel: Electric
- Heating Type: Forced Air, Heat Pump(s)
- Heating Fuel: Natural Gas, Electric
- Water Heater: Natural Gas
Utilities
- Sewer: Public Sewer
- Water: Public
Structural Information
- Architectural Style: Colonial
- Structure Type: Detached
- Model: C
- Construction: Brick, Brick Front, HardiPlank Type, Combination
- Basement: Yes
- Basement Desc.: Daylight, Full, Windows
- Foundation: Slab
- Stories Description: Lower 1, Main, Upper 1
- Square Feet: 5,239
- Sq. Ft. Source: Estimated
- Living Area: 4,944 Sq. Ft.
- Finished Above Grnd: 3,664 Sq. Ft.
- Finished Below Grnd: 1,280 Sq. Ft.
- Year Built: 1979
- Year Built Source: Assessor
- Property Condition: Excellent
Unit Information
Unit 1
- Bathrooms-Lower: 1
- Bedrooms-Lower: 2
Lot Features
- Lot Size (Acres): 0.19
- Lot Size (Sq. Ft.): 8,401
- Lot Size Source: Assessor
- Zoning: 131
Financial Considerations
- Price Per Sq. Ft.: $593.61
- Association Fee: $450
- Assoc Fee Freq.: Annually
- Assessment Year: 2025
- City/TownTax Freq: Annually
- County Tax: $19,680
- County Tax Freq: Annually
- Tax w/Assessment: $1,753,250
- Tax Amount: $21,281
- Tax Year: 2025
- Terms: Standard Sale
- Tax Total Finished Sq. Ft.: 3664
Disclosures and Reports
- Ownership: Fee Simple
- Inclusions: All remaining TV's in house.
- Lot Number: 12
Listed by Long & Foster Real Estate, Inc., Laura C Mensing
Sold by Pearson Smith Realty, LLC, Mark J Lawter

Get Pre-Approved Today
Schools
Schools serving 1025 Broad Branch Ct
School District:Fairfax County Public Schools
| Name | Grades | Distance |
|---|---|---|
Churchill Road Elementary School 7100 Churchill Road, McLean, VA 22101 | K-6 | 0.6 mi |
Cooper Middle School 977 Balls Hill Road, McLean, VA 22101 | 7-8 | 0.9 mi |
Langley High School 6520 Georgetown Pike, McLean, VA 22101 | 9-12 | 0.6 mi |
Disclaimer:
School attendance boundaries provided by ATTOM Data Solutions and are for reference only. Contact the school directly to verify enrollment eligibility.
Price & Sales History for 1025 Broad Branch Ct
Date
Details
Price
Change
Source
10/02/2026
Sold
$2,200,000
1.15%
MLS
9/10/2026
Listed
$2,175,000
—
MLS
Disclaimer: Historical sales information is derived from public records provided by the county offices. Information is not guaranteed and should be independently verified.
1025 Broad Branch Court, McLean, VA 22101 (MLS# VAFX2291190) is a Single Family property that was sold at $2,200,000 on October 02, 2026. Want to learn more about 1025 Broad Branch Court? Do you have questions about finding other Single Family real estate for sale in McLean? You can browse all McLean real estate or contact a Coldwell Banker agent to request more information.