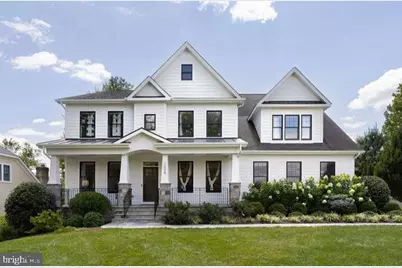
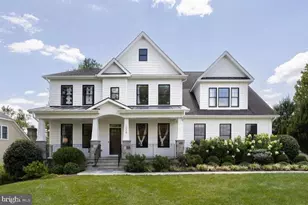
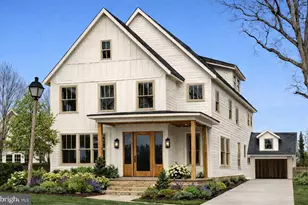
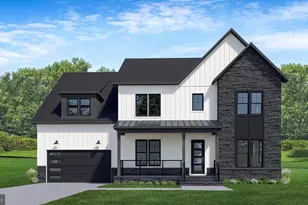
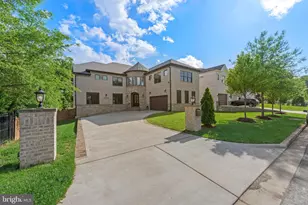
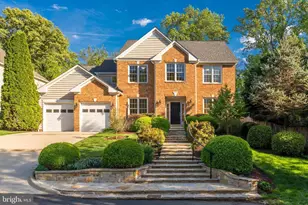
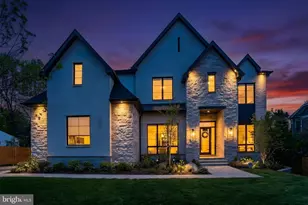
Full Property Details for 1034 Dead Run Dr
General
- Sold For: $2,860,000
- Taxes: $28,601 (2026)
- Status: Closed
- Type: Single Family
- Source: BrightMLSMidAtlantic
- MLS ID: VAFX2331774
- Added to Site: 56 day(s) ago
Interior
- Interior Features: Kitchen - Island, Wood Floors, Breakfast Area, Carpet, Ceiling Fan(s), Dining Area, Entry Level Bedroom, Pantry, Primary Bath(s), Sound System, Walk-in Closet(s), Window Treatments, Other
- Appliances: Commercial Range, Built-In Range, Dishwasher, Disposal, Dryer, Freezer, Microwave, Refrigerator, Washer, Water Heater
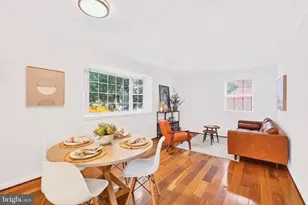
- Flooring: Hardwood, Carpet, Luxury Vinyl Plank
Rooms
- Total Bathrooms: 7
- Full Bathrooms: 6
- Half Bathrooms: 1
- Upper Floor Baths: 4
- Upper - Full Baths: 4
- Main Floor Baths: 2
- Main - Full Baths: 1
- Main - 1/2 Baths: 1
- Lower Floor Baths: 1
- Lower - Full Baths: 1
- Total Bedrooms: 7
- Bedrooms Upper: 5
- Bedrooms Lower: 1
- Bedrooms Main & Up: 1
Additional Information
- Security/Safety: Security System
Exterior
- Exterior Features: BBQ Grill, Play Equipment
Parking
- Garage: Yes
- Garage Spaces: 2
- Total Spaces: 6
- Parking Features: Asphalt Driveway, Electric Vehicle Charging Station(s)
- Parking Type: Attached Garage, Driveway, On Street
- Garage Description: Garage - Side Entry
Location
- County: FAIRFAX
- Subdivision: BROYHILL LANGLEY ESTATES
- Driving Directions: From the 495 Capital Beltway Inner Loop, turn right onto Georgetown Pike. Drive 1, 000 ft and turn right onto Dead Run Dr. Drive 2, 000ft and 1034 Dead Run Dr will be on your right.
- Direction Faces: North
School Information
- School District: Fairfax County Public Schools
- Elementary School: Churchill Road
- Middle School: Cooper
- High School: Langley
Heating & Cooling
- Central air: Yes
- Cooling Type: Central A/C, Heat Pump(s)
- Cooling Fuel: Electric
- Heating Type: Forced Air, Heat Pump(s)
- Heating Fuel: Natural Gas, Electric
- Water Heater: Natural Gas
Utilities
- Sewer: Public Sewer
- Water: Public
- Utility Description: Cable TV, Electric Available, Natural Gas Available, Sewer Available, Water Available
Structural Information
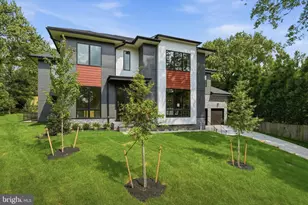
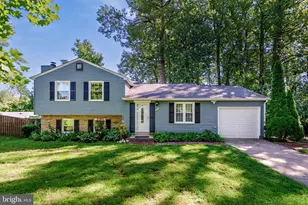
- Architectural Style: Craftsman, Transitional
- Structure Type: Detached
- Builder: Focal Point Homes
- Model: Davenport II
- Construction: HardiPlank Type, Stone
- Basement: Yes
- Basement Entrance: Yes
- Basement Desc.: Full, Walkout Stairs, Daylight, Partial, Outside Entrance, Sump Pump
- Foundation: Concrete Perimeter
- Roof: Architectural Shingle
- Walls/Ceilings: Dry Wall, 9'+ Ceilings
- Stories Description: Lower 1, Main, Upper 1
- Square Feet: 6,626
- Sq. Ft. Source: Estimated
- Living Area: 6,626 Sq. Ft.
- Finished Above Grnd: 4,626 Sq. Ft.
- Finished Below Grnd: 2,000 Sq. Ft.
- Year Built: 2018
- Year Built Source: Estimated
- Property Condition: Excellent
Unit Information
- Bathrooms-Lower: 1
- Bedrooms-Lower: 1
Lot Features
- Lot Size (Acres): 0.46
- Lot Size (Sq. Ft.): 20,038
- Lot Size Source: Estimated
- Lot Dimensions: Lot size is 20, 132 SQFT
- Zoning: R-2
- Lot Description: Landscaping, Rear Yard, Front Yard
- Fencing (Description): Rear
Financial Considerations
- Price Per Sq. Ft.: $616.08
- Tax w/Assessment: $2,377,530
- Tax Amount: $28,601
- Tax Year: 2026
- Terms: Standard Sale
Disclosures and Reports
- Ownership: Fee Simple
- Exclusions: Staging furniture and accessories
- Inclusions: Lower level media room equipment and seating, rear yard playground equipment, rear porch grill, window treatments, four decorative mirrors, three TVs
Listed by KW Metro Center, Charles Samuel Trump V
Sold by Libra Realty, LLC, Jianmin Liu