This is a carousel with tiles that activate property listing cards. Use the previous and next buttons to navigate.
1/1
$3,225,000
This is a carousel with tiles that activate property listing cards. Use the previous and next buttons to navigate.
1/1
Property Description
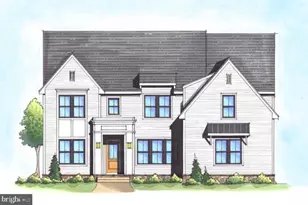
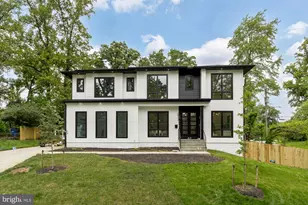
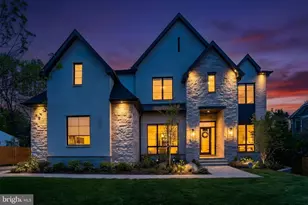
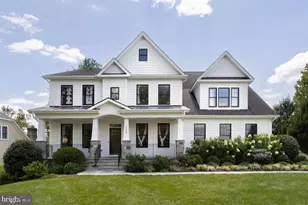
NEW PRICE, EXCELLENT QUALITY AND VALUE! Welcome to 1052 Balls Hill Road, a thoughtfully designed modern contemporary offering nearly 9,000 square feet of living space in the heart of McLean. With 6 bedrooms, 6 full and 2 half baths, this home delivers style and convenience at every turn. Inside, you're greeted by soaring 10-foot ceilings, wide-plank hardwood floors, and a striking floating staircase. The main level features an open, light-filled living room that flows effortlessly into the dining area, ideal for both everyday living and entertaining. The chefs kitchen is a true centerpiece, complete with custom cabinetry, soft-close drawers, a waterfall quartz island, Sub-Zero and Wolf appliances, and a separate prep kitchen with an oversized pantry. A secondary main-level suite offers a full bath, walk-in closet, and bedroom, perfect for guests or multigenerational living. A gas fireplace anchors the family room, which opens to a rear deck, perfect for indoor-outdoor gatherings. Upstairs, a luxurious primary suite with an electric fireplace and spa-inspired bath, along with three additional bedrooms, each with en-suite baths. A laundry room on this floor with washer/dry hookups adds convenience for every day living. The walkout lower level is designed for both relaxation and entertainment, featuring a gym, movie theater, wet bar, gas fireplace, plus an additional bedroom and full bath. Step outside to a covered stone patio for seamless indoor-outdoor living. Additional highlights include elevator readiness, a 3-car garage with epoxy flooring and EV charger capability, Trex decking, Pella windows and doors, and LED lighting throughout. 1052 Balls Hill Road is a rare turnkey opportunity in one of McLean's most desirable locations. Reach out to Emily Clark to schedule a showing!
Full Property Details
Full Property Details for 1052 Balls Hill Rd
General
- Sold For: $3,225,000
- Taxes: $41,000 (2025)
- Status: Closed
- Type: Single Family
- Source: BrightMLSMidAtlantic
- MLS ID: VAFX2296966
- Added to Site: 93 day(s) ago
Interior
- Interior Features: 2nd Kitchen, Butlers Pantry, Entry Level Bedroom, Family Room Off Kitchen, Floor Plan - Open, Wet/Dry Bar
- Fireplace: Yes
- Number of Fireplaces: 3
- Fireplace(s): Electric, Gas/Propane
- Appliances: Built-In Microwave, Built-In Range, Cooktop, Dishwasher, Refrigerator
Rooms
Bathrooms
- Total Bathrooms: 8
- Full Bathrooms: 6
- Half Bathrooms: 2
- Upper Floor Baths: 4
- Upper - Full Baths: 4
- Main Floor Baths: 2
- Main - Full Baths: 1
- Main - 1/2 Baths: 1
- Lower Floor Baths: 2
- Lower - Full Baths: 1
- Lower - 1/2 Baths: 1
Bedrooms
- Total Bedrooms: 6
- Bedrooms Upper: 4
- Bedrooms Lower: 1
- Bedrooms Main & Up: 1
Other Rooms
- Laundry: Hookup, Upper Floor
Exterior
- Porch/Patio/Deck: Patio(s), Porch(es)
Parking
- Garage: Yes
- Garage Spaces: 3
- Total Spaces: 7
- Parking Type: Attached Garage, Driveway
- Garage Description: Garage - Side Entry, Garage Door Opener, Inside Access
Location
- County: FAIRFAX
- Subdivision: WEST LANGLEY
- Driving Directions: Follow Churchill Rd to Balls Hill Rd. The property will be on your left.
- City Limits: Yes
School Information
- School District: Fairfax County Public Schools
- Elementary School: Churchill Road
- Middle School: Cooper
- High School: Langley
Heating & Cooling
- Central air: Yes
- Cooling Type: Central A/C
- Cooling Fuel: Electric
- Heating Type: Forced Air
- Heating Fuel: Natural Gas
- Water Heater: Natural Gas
Utilities
- Sewer: Public Septic
- Water: Public
Structural Information
- Architectural Style: Transitional
- Structure Type: Detached
- Construction: HardiPlank Type
- Basement: Yes
- Basement Entrance: Yes
- Basement Desc.: Fully Finished, Outside Entrance, Walkout Level
- Foundation: Other
- Stories Description: Lower 1, Main, Upper 1
- Square Feet: 8,779
- Sq. Ft. Source: Estimated
- Living Area: 7,650 Sq. Ft.
- Finished Above Grnd: 7,650 Sq. Ft.
- Unfin. Above Grnd: 766 Sq. Ft.
- Year Built: 2025
- Year Built Source: Assessor
Unit Information
Unit 1
- Bathrooms-Lower: 2
- Bedrooms-Lower: 1
Lot Features
- Lot Size (Acres): 0.34
- Lot Size (Sq. Ft.): 15,002
- Lot Size Source: Assessor
- Zoning: 120
- Fencing (Description): Wood
Financial Considerations
- Price Per Sq. Ft.: $444.31
- Assessment Year: 2025
- City/TownTax Freq: Annually
- County Tax: $38,454
- County Tax Freq: Annually
- Tax w/Assessment: $3,425,750
- Tax Amount: $41,000
- Tax Year: 2025
- Terms: Standard Sale
Disclosures and Reports
- Ownership: Fee Simple
- Section: 1
- Lot Number: 44
Listed by Compass, Sarah Hake
Sold by RLAH @properties, Michael N Marks

Get Pre-Approved Today
Schools
Schools serving 1052 Balls Hill Rd
School District:Fairfax County Public Schools
| Name | Grades | Distance |
|---|---|---|
Churchill Road Elementary School 7100 Churchill Road, McLean, VA 22101 | K-6 | 0.4 mi |
Cooper Middle School 977 Balls Hill Road, McLean, VA 22101 | 7-8 | 0.4 mi |
Langley High School 6520 Georgetown Pike, McLean, VA 22101 | 9-12 | 1.5 mi |
Disclaimer:
School attendance boundaries provided by ATTOM Data Solutions and are for reference only. Contact the school directly to verify enrollment eligibility.
Price & Sales History for 1052 Balls Hill Rd
Date
Details
Price
Change
Source
6/11/2026
Sold
$3,225,000
-5.12%
MLS
4/09/2026
Listed
$3,399,000
—
MLS
Disclaimer: Historical sales information is derived from public records provided by the county offices. Information is not guaranteed and should be independently verified.
1052 Balls Hill Road, McLean, VA 22101 (MLS# VAFX2296966) is a Single Family property that was sold at $3,225,000 on June 11, 2026. Want to learn more about 1052 Balls Hill Road? Do you have questions about finding other Single Family real estate for sale in McLean? You can browse all McLean real estate or contact a Coldwell Banker agent to request more information.