This is a carousel with tiles that activate property listing cards. Use the previous and next buttons to navigate.
1/1
$4,100,000
This is a carousel with tiles that activate property listing cards. Use the previous and next buttons to navigate.
1/1
Property Description
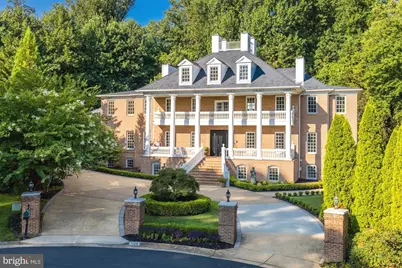
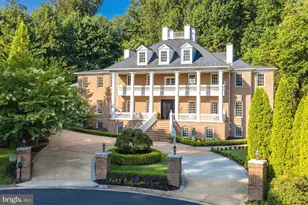
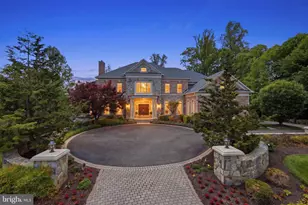
Introducing an extraordinary McLean estate that blends timeless architecture with resort-style living. "¨"¨Sited on a beautifully landscaped lot, this grand brick residence offers more than 10,000 sq ft of refined interior space, multiple entertaining zones, and a backyard oasis designed for year-round enjoyment. Thoughtfully updated throughout, the home showcases sophisticated finishes, soaring ceilings, and luxurious amenities that elevate everyday living. The moment you step inside, the home enchants with 10' ceilings, refinished hardwood floors, elegant crown moldings, and a dramatic 20' Grand Salon wrapped in two-story windows overlooking the pool deck. With 4 fireplaces, dual laundry rooms, and a built-in speaker system across all levels, every detail of this residence has been crafted for comfort, beauty, and function. The gourmet kitchen is a chef's dream renovated with quartz countertops, Wolf 5-burner cooktop, Thermador double ovens, upgraded sinks and fixtures, two dishwashers, Sub-Zero refrigeration, and a custom walk-in pantry with a secondary refrigerator. The main level continues with an elegant office, private guest suite, marble-floored foyer, and seamless flow to outdoor living spaces. The upper level hosts a magnificent primary suite with a private sitting room, gas fireplace, sprawling custom walk-in closet, and a spa bath with steam shower, jetted tub, dual vanities, and bidet. Four additional bedrooms each feature private en-suite baths and custom closet systems. The lower level is an entertainer's haven complete with a newly renovated recreation room, wet bar, gas fireplace, fitness room, sauna, steam room, yoga/massage/flex rooms, cedar closet, and two more bedrooms. Outside, the property transforms into a private resort featuring a heated in-ground pool with endless swim machine, 2,000 sq ft travertine patio, upgraded gazebo with outdoor wet bar, and lush professional landscaping. No detail has been overlooked. This home embodies luxury, comfort, and sophistication at every turn.
Full Property Details
Full Property Details for 1106 Mill Ridge
General
- Sold For: $4,100,000
- HOA FEE: $27/month
- HOA FEE FREQ.: Annually
- Taxes: $34,682 (2025)
- Status: Closed
- Type: Single Family
- Source: BrightMLSMidAtlantic
- MLS ID: VAFX2288808
- Added to Site: 92 day(s) ago
Interior
- Fireplace: Yes
- Number of Fireplaces: 4
Rooms
Bathrooms
- Total Bathrooms: 10
- Full Bathrooms: 8
- Half Bathrooms: 2
- Upper Floor Baths: 5
- Upper - Full Baths: 5
- Main Floor Baths: 3
- Main - Full Baths: 1
- Main - 1/2 Baths: 2
- Lower Floor Baths: 2
- Lower - Full Baths: 2
Bedrooms
- Total Bedrooms: 9
- Bedrooms Upper: 6
- Bedrooms Lower: 2
- Bedrooms Main & Up: 1
Additional Information
- Pool: Yes
- Private Pool: Yes
Parking
- Garage: Yes
- Garage Spaces: 5
- Total Spaces: 5
- Parking Type: Attached Garage
- Garage Description: Garage - Side Entry
Location
- County: FAIRFAX
- Subdivision: SWINKS MILL WOODS
- Driving Directions: 193-W, L SWINKS MILL, R CARLTON PL, L MILL RIDGE
School Information
- School District: Fairfax County Public Schools
- Elementary School: Spring Hill
- Middle School: Cooper
- High School: Langley
Community
- Association: Yes
Heating & Cooling
- Central air: Yes
- Cooling Type: Central A/C
- Cooling Fuel: Electric
- Heating Type: Forced Air
- Heating Fuel: Natural Gas
- Water Heater: Natural Gas
Utilities
- Sewer: Public Sewer
- Water: Public
Structural Information
- Architectural Style: Colonial
- Structure Type: Detached
- Construction: Other
- Basement: Yes
- Basement Entrance: Yes
- Basement Desc.: Fully Finished, Daylight, Full, Full, Outside Entrance, Rear Entrance, Walkout Level
- Foundation: Concrete Perimeter
- Stories Description: Lower 1, Main, Upper 1
- Square Feet: 13,164
- Sq. Ft. Source: Estimated
- Living Area: 10,864 Sq. Ft.
- Finished Above Grnd: 10,864 Sq. Ft.
- Unfin. Above Grnd: 2,100 Sq. Ft.
- Year Built: 1997
- Year Built Source: Assessor
Unit Information
Unit 1
- Bathrooms-Lower: 2
- Bedrooms-Lower: 2
Lot Features
- Lot Size (Acres): 0.85
- Lot Size (Sq. Ft.): 36,958
- Lot Size Source: Assessor
- Zoning: 110
Financial Considerations
- Price Per Sq. Ft.: $395.71
- Association Fee: $325
- Assoc Fee Freq.: Annually
- Assessment Year: 2026
- City/TownTax Freq: Annually
- County Tax: $33,020
- County Tax Freq: Annually
- Tax w/Assessment: $3,111,150
- Tax Amount: $34,682
- Tax Year: 2025
- Terms: Standard Sale
- Tax Total Finished Sq. Ft.: 7564
Disclosures and Reports
- Ownership: Fee Simple
- Lot Number: 13
Listed and Sold by Long & Foster Real Estate, Inc., Pascale M Karam

Get Pre-Approved Today
Schools
Schools serving 1106 Mill Ridge
School District:Fairfax County Public Schools
| Name | Grades | Distance |
|---|---|---|
Spring Hill Elementary School, McLean, VA 8201 Lewinsville Road, McLean, VA 22102 | K-6 | 1 mi |
Cooper Middle School 977 Balls Hill Road, McLean, VA 22101 | 7-8 | 1.2 mi |
Langley High School 6520 Georgetown Pike, McLean, VA 22101 | 9-12 | 2.5 mi |
Disclaimer:
School attendance boundaries provided by ATTOM Data Solutions and are for reference only. Contact the school directly to verify enrollment eligibility.
Price & Sales History for 1106 Mill Ridge
Date
Details
Price
Change
Source
6/05/2026
Sold
$4,100,000
-4.63%
MLS
4/08/2026
Listed
$4,299,000
—
MLS
Disclaimer: Historical sales information is derived from public records provided by the county offices. Information is not guaranteed and should be independently verified.
1106 Mill Ridge, McLean, VA 22102 (MLS# VAFX2288808) is a Single Family property that was sold at $4,100,000 on June 05, 2026. Want to learn more about 1106 Mill Ridge? Do you have questions about finding other Single Family real estate for sale in McLean? You can browse all McLean real estate or contact a Coldwell Banker agent to request more information.