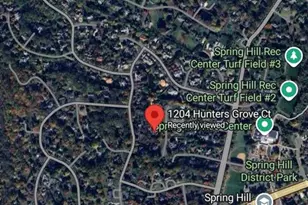
Full Property Details for 1109 Nielson Ct
General
- Sold For: $2,999,990
- Taxes: $27,457 (2026)
- Status: Closed
- Type: Single Family
- Source: BrightMLSMidAtlantic
- MLS ID: VAFX2306876
- Added to Site: 160 day(s) ago
Interior
- Interior Features: Breakfast Area, Built-Ins, Dining Area, Family Room Off Kitchen, Floor Plan - Open, Kitchen - Island, Primary Bath(s), Upgraded Countertops, Wet/Dry Bar, Wood Floors, 2nd Kitchen, Bar, Bathroom - Tub Shower, Bathroom - Walk-In Shower, Butlers Pantry, Carpet, Ceiling Fan(s), Central Vacuum, Chair Railings, Crown Moldings, Curved Staircase, Entry Level Bedroom, Kitchen - Eat-In, Kitchen - Gourmet, Kitchen - Table Space, Pantry, Recessed Lighting, Walk-in Closet(s), Wine Storage
- Fireplace: Yes
- Number of Fireplaces: 3
- Fireplace(s): Fireplace - Glass Doors, Gas/Propane
- Appliances: Central Vacuum, Dishwasher, Disposal, Dryer, Icemaker, Microwave, Oven/Range - Gas, Refrigerator, Extra Refrigerator/Freezer, Indoor Grill, Six Burner Stove, Stainless Steel Appliances, Stove, Washer, Water Heater
- Flooring: Carpet, Hardwood, Tile/Brick
Rooms
- Total Bathrooms: 5
- Full Bathrooms: 4
- Half Bathrooms: 1
- Upper Floor Baths: 2
- Upper - Full Baths: 2
- Main Floor Baths: 2
- Main - Full Baths: 1
- Main - 1/2 Baths: 1
- Lower Floor Baths: 1
- Lower - Full Baths: 1
- Total Bedrooms: 6
- Bedrooms Upper: 4
- Bedrooms Lower: 1
- Bedrooms Main & Up: 1
- Laundry: Basement, Upper Floor
Additional Information
- Security/Safety: Exterior Cameras
Exterior
- Porch/Patio/Deck: Deck(s), Porch(es), Patio(s)
Parking
- Garage: Yes
- Garage Spaces: 3
- Total Spaces: 6
- Parking Features: Circular Driveway
- Parking Type: Attached Garage, Driveway
- Garage Description: Garage Door Opener, Garage - Side Entry
Location
- County: FAIRFAX
- Subdivision: SPRINGHAVEN ESTATES
- Driving Directions: From VA-7 W/Leesburg Pike: Turn right onto VA-694/Lewinsville Rd, Next Turn left onto Brook Rd, Then Turn left onto Sparger St. Sparger St turns left and becomes Nielson Ct. 1109 Nielson Ct will be on the right.
School Information
- School District: Fairfax County Public Schools
- Elementary School: Spring Hill
- Middle School: Cooper
- High School: Langley
Heating & Cooling
- Central air: Yes
- Cooling Type: Central A/C
- Cooling Fuel: Electric
- Heating Type: Forced Air
- Heating Fuel: Natural Gas
- Water Heater: Natural Gas
Utilities
- Sewer: Septic < # of BR
- Water: Well
Structural Information
- Structure Type: Detached
- Model: STUNNING
- Construction: Stucco
- Basement: Yes
- Basement Entrance: Yes
- Basement Desc.: Fully Finished, Rear Entrance, Walkout Level, Connecting Stairway, Daylight, Full, Outside Entrance, Windows
- Foundation: Other
- Walls/Ceilings: 2 Story Ceilings, Vaulted Ceilings
- Windows: Palladian
- Doors: French
- Entry Floor Number: -2
- Stories Description: Lower 1, Main, Upper 1
- Square Feet: 8,228
- Sq. Ft. Source: Estimated
- Living Area: 8,228 Sq. Ft.
- Finished Above Grnd: 5,476 Sq. Ft.
- Finished Below Grnd: 2,752 Sq. Ft.
- Year Built: 2000
- Year Built Source: Estimated
- Property Condition: Excellent
Unit Information
- Bathrooms-Lower: 1
- Bedrooms-Lower: 1
Lot Features
- Property View: Garden/Lawn, Trees/Woods
- Lot Size (Acres): 1.59
- Lot Size (Sq. Ft.): 69,260
- Lot Size Source: Estimated
- Zoning: 110
- Lot Description: Cul-de-sac, Trees/Wooded
Financial Considerations
- Price Per Sq. Ft.: $547.83
- Assessment Year: 2026
- County Tax: $26,141
- County Tax Freq: Annually
- Tax w/Assessment: $2,435,750
- Tax Amount: $27,457
- Tax Year: 2026
- Terms: Standard Sale
- Tax Total Finished Sq. Ft.: 5476
Disclosures and Reports
- Ownership: Fee Simple
- Exclusions: Please see Offer Details Page in the Document Section
- Inclusions: Please see Offer Details Page in the Document Section
- Lot Number: 30
Listed by EXP Realty, LLC, Megan Buckley Fass
Sold by Compass, Kristy Deal









![[Address not provided], Falls Church, VA 22041 - Photo 1](https://m.cbhomes.com/p/343/VAFX2338796/3E5E5704C69D42B/s23cc.webp)