This is a carousel with tiles that activate property listing cards. Use the previous and next buttons to navigate.
1/122
$5,600,000
This is a carousel with tiles that activate property listing cards. Use the previous and next buttons to navigate.
1/122
Property Description
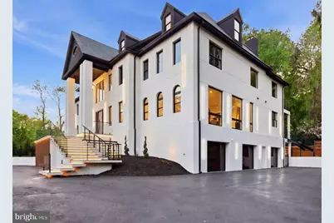
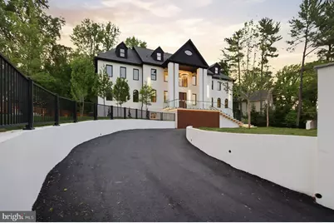
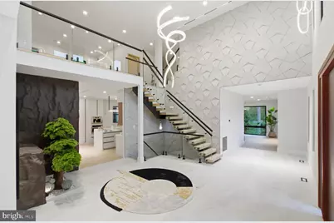
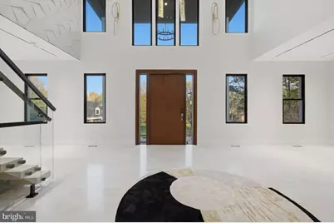
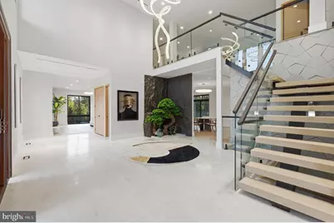
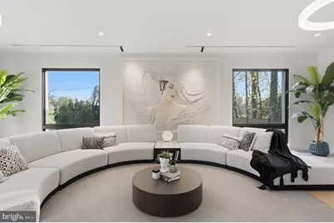
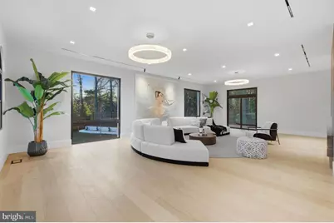
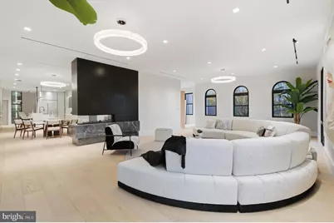
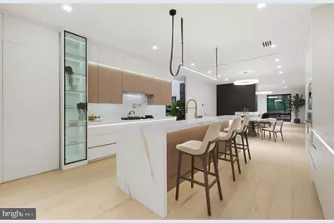
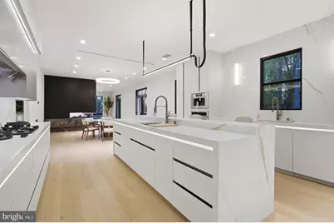
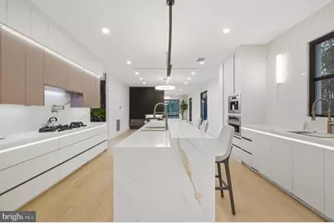
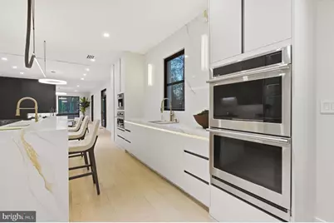
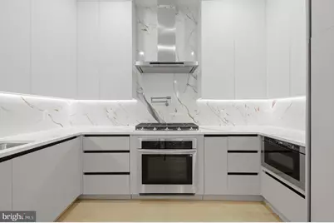
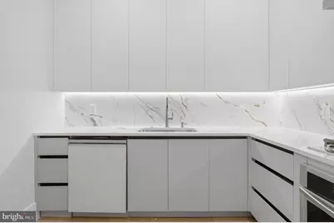
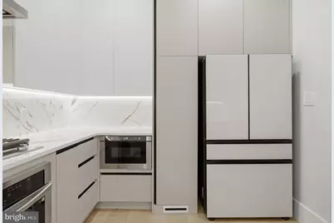
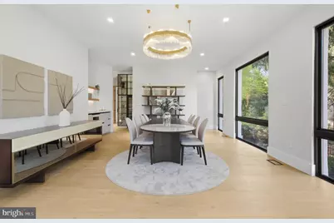
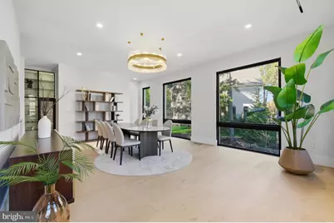
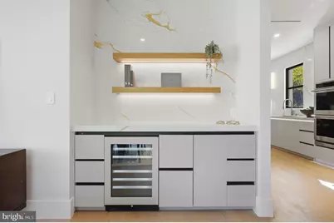
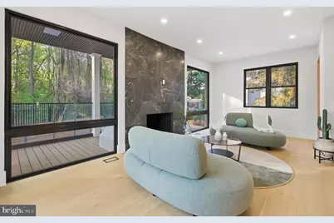
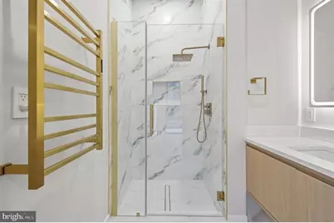
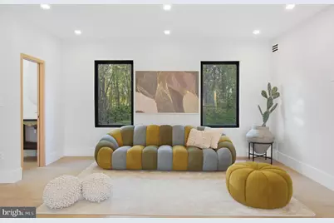
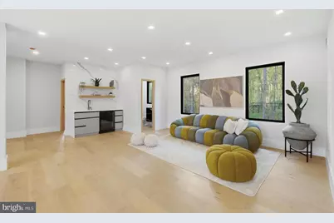
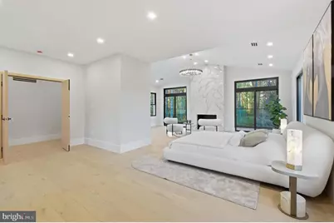
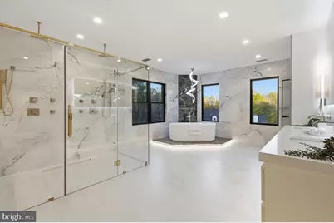
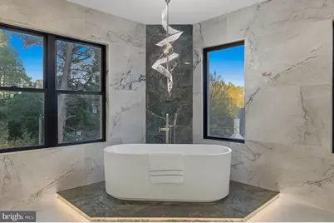
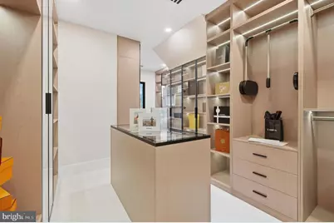
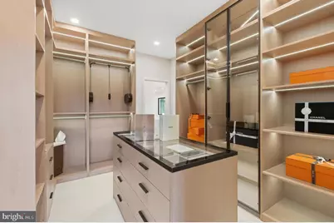
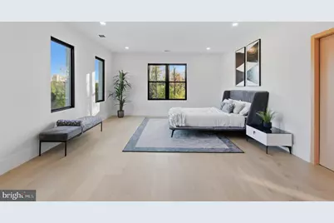
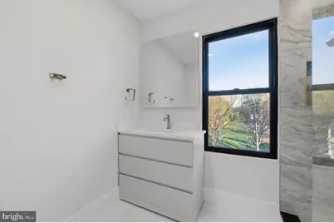
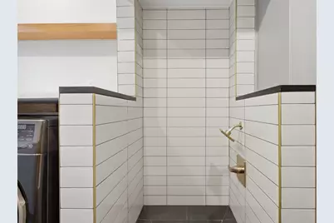
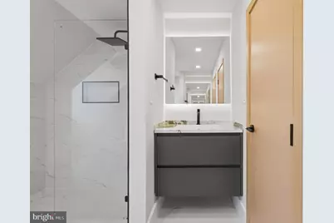
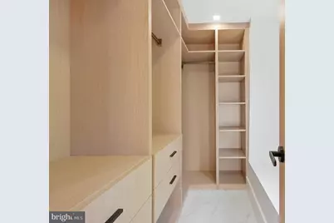
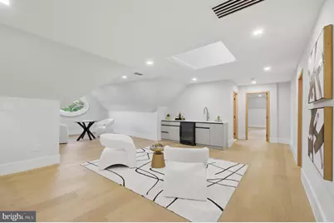
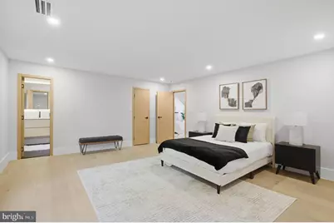
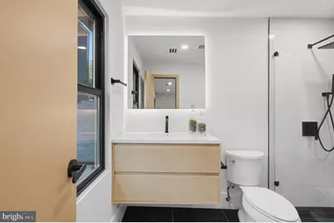
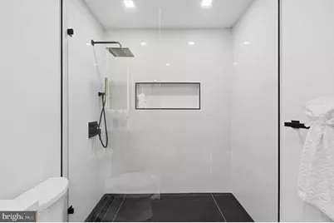
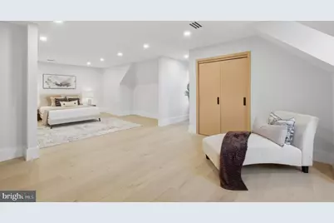
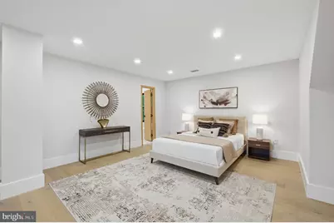
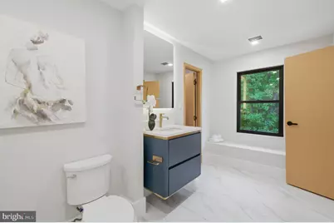
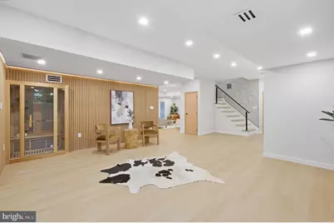
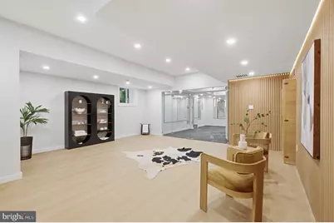
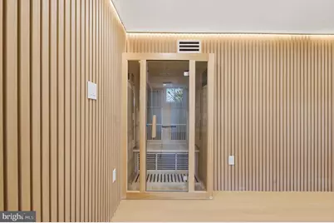
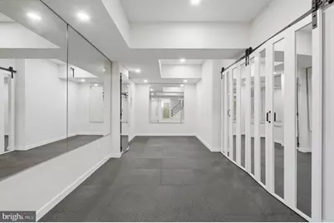
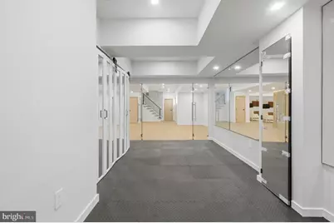
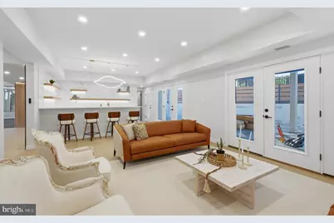
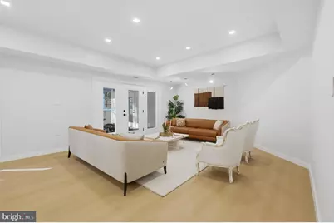
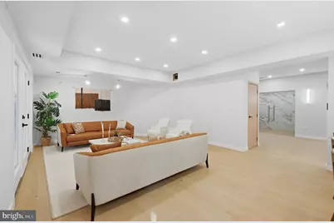
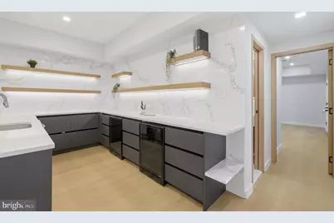
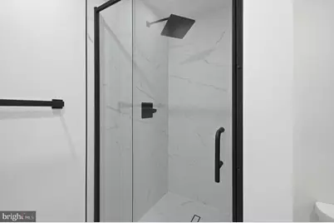
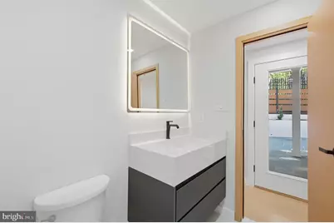
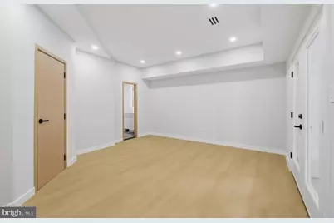
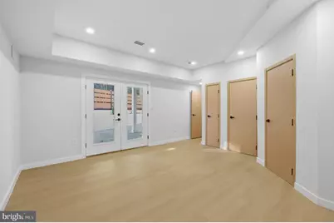
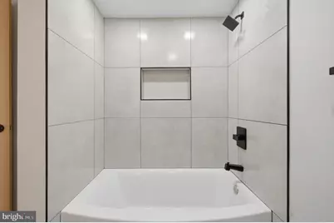
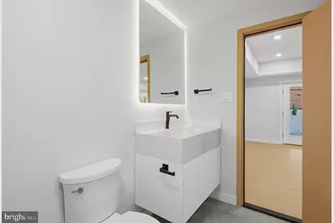
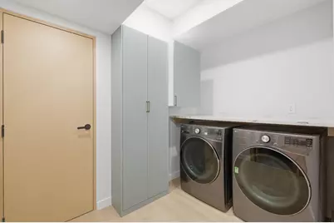
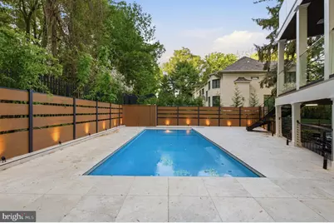
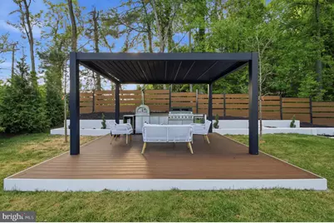
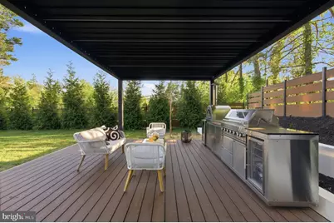
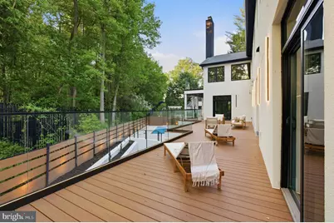
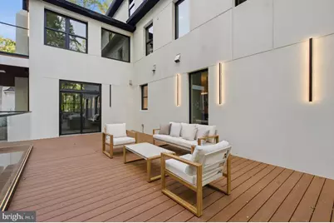
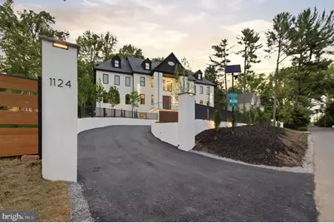
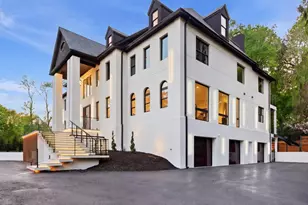
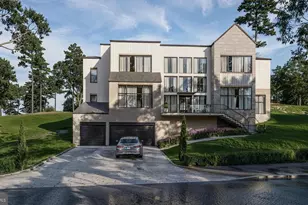
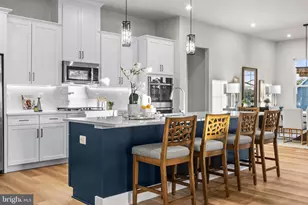
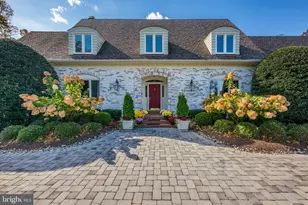
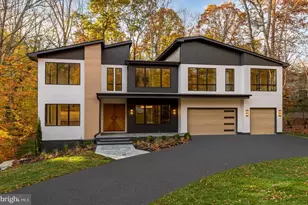
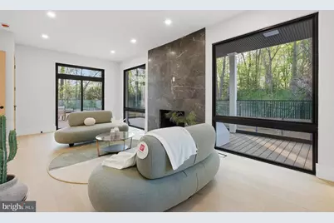
Tucked within one of McLean's most prestigious enclaves, 1124 Savile Lane is a newly constructed modern estate offering over 11,000 square feet of luxury living across four levels. Thoughtfully designed for both everyday comfort and large-scale entertaining, this exceptional residence features 8 bedrooms, 9 full baths, and 3 half baths with resort-inspired amenities and designer finishes throughout. Natural light pours into the home through all-new Andersen windows spanning from top to bottom, highlighting the clean architectural lines, soaring ceilings, and curated modern interiors. Bespoke cabinetry is showcased throughout the residence, especially within the chef's kitchen where European stone surfaces, a paneled Monogram refrigerator, Pitt cooktop, Bosch built-in coffee system, premium appliances, and an adjoining fully equipped scullery kitchen create a true culinary centerpiece designed for entertaining at scale. The home's expansive main living areas seamlessly connect indoor and outdoor spaces through glass doors leading to a beautiful home wide deck and covered entertaining area in the gazebo. The resort-style backyard features a heated pool and a fully equipped outdoor entertainment gazebo complete with a full grill kitchen, built-in pizza oven, and covered lounge area designed for year-round gatherings. The primary suite functions as a private retreat featuring its own balcony, fireplace, spa-inspired bath with heated floors and heated towel racks, and a custom walk-in closet with illuminated glass display cabinetry and heated flooring. Secondary bedrooms are all generously sized and ensuite, finished with the same elevated level of detail found throughout the home. Designed for luxury living on every level, the home includes wet bars throughout, three fireplaces, state-of-the-art lighting, and a private three-stop elevator providing direct access from the garage level to the kitchen and directly outside the primary suite. The lower level was curated for wellness and entertainment, featuring a sophisticated wine room, expansive recreation spaces, and a dedicated wellness center complete with a fully equipped gym and sauna-creating a true in-residence retreat experience. A spacious three-car garage and expansive driveway provide ample parking and functionality, comfortably accommodating large gatherings and event-style entertaining with ease. Perfectly positioned minutes from Tysons, Washington D.C., Langley, and major federal agencies, 1124 Savile Lane offers a rare blend of privacy, accessibility, modern design, and resort-style luxury in the heart of McLean.
Full Property Details
Full Property Details for 1124 Savile Ln
General
- Price: $5,600,000
- Taxes: $32,312 (2025)
- Status: Active
- Type: Single Family
- Source: BrightMLSMidAtlantic
- MLS ID: VAFX2301688
- Updated: 5/18/2026
- Added to Site: 39 day(s) ago
Interior
- Interior Features: 2nd Kitchen, Additional Stairway, Bar, Bathroom - Soaking Tub, Bathroom - Walk-In Shower, Breakfast Area, Butlers Pantry, Built-Ins, Dining Area, Elevator, Entry Level Bedroom, Floor Plan - Open, Formal/Separate Dining Room, Kitchen - Gourmet, Kitchen - Island, Recessed Lighting, Sauna, Walk-in Closet(s), Wet/Dry Bar, Wine Storage, Wood Floors
- Fireplace: Yes
- Number of Fireplaces: 3
- Appliances: Built-In Microwave, Commercial Range, Cooktop, Dishwasher, Disposal, Exhaust Fan, Extra Refrigerator/Freezer, Oven - Double, Oven - Single, Refrigerator, Range Hood, Washer
- Flooring: Hardwood, Ceramic Tile, Marble
Rooms
Bathrooms
- Total Bathrooms: 12
- Full Bathrooms: 9
- Half Bathrooms: 3
- Upper 2 - Full Baths: 3
- Upper Floor Baths: 7
- Upper - Full Baths: 6
- Upper - 1/2 Baths: 1
- Main Floor Baths: 3
- Main - Full Baths: 1
- Main - 1/2 Baths: 2
- Lower Floor Baths: 2
- Lower - Full Baths: 2
Bedrooms
- Total Bedrooms: 8
- Bedrooms Upper: 6
- Bedrooms Lower: 1
- Bedrooms-Up2: 3
- Bedrooms Main & Up: 1
Additional Information
- Pool: Yes
- Private Pool: Yes
- Pool Description: In Ground
- Spa: Yes
- Security/Safety: Surveillance Sys, Monitored
Exterior
- Exterior Features: BBQ Grill, Extensive Hardscape, Exterior Lighting
- Porch/Patio/Deck: Balcony, Deck(s), Patio(s)
Parking
- Garage: Yes
- Garage Spaces: 3
- Total Spaces: 9
- Parking Features: Circular Driveway
- Parking Type: Attached Garage, Driveway
- Garage Description: Additional Storage Area, Basement Garage, Garage - Side Entry, Garage Door Opener
Location
- County: FAIRFAX
- Subdivision: BASIL COURT
- Driving Directions: Turn onto Savile Ln. Residence is on your left.
School Information
- School District: Fairfax County Public Schools
- Elementary School: Franklin Sherman
- High School: Langley
Heating & Cooling
- Central air: Yes
- Cooling Type: Central A/C
- Cooling Fuel: Electric
- Heating Type: Forced Air
- Heating Fuel: Natural Gas
- Water Heater: Natural Gas
Utilities
- Sewer: Public Sewer
- Water: Other, Public
Structural Information
- Architectural Style: Colonial, Contemporary
- Structure Type: Detached
- Construction: Other
- Basement: Yes
- Basement Desc.: Fully Finished, Garage Access, Walkout Level, Windows
- Foundation: Slab
- Roof: Architectural Shingle
- Walls/Ceilings: High, Vaulted Ceilings, 2 Story Ceilings
- Elevator(s ): 1
- Stories Description: Lower 1, Main, Upper 1, Upper 2
- Square Feet: 11,141
- Sq. Ft. Source: Estimated
- Living Area: 11,141 Sq. Ft.
- Finished Above Grnd: 8,210 Sq. Ft.
- Finished Below Grnd: 2,931 Sq. Ft.
- Year Built: 1988
- Year Built Source: Assessor
- Property Condition: Excellent
Unit Information
Unit 1
- Bathrooms-Lower: 2
- Bedrooms-Lower: 1
Additional Structures
- Other Structures: Gazebo
Lot Features
- Lot Size (Acres): 0.48
- Lot Size (Sq. Ft.): 20,778
- Lot Size Source: Assessor
- Zoning: 110
Financial Considerations
- Price Per Sq. Ft.: $682.1
- Assessment Year: 2023
- County Tax: $30,764
- County Tax Freq: Annually
- Tax w/Assessment: $2,404,740
- Tax Amount: $32,312
- Tax Year: 2025
- Tax Total Finished Sq. Ft.: 8050
Disclosures and Reports
- Ownership: Fee Simple
- Lot Number: 5
Listed by Compass, Pedro D Paucar

Get Pre-Approved Today
Schools
Schools serving 1124 Savile Ln
School District:Fairfax County Public Schools
| Name | Grades | Distance |
|---|---|---|
Churchill Road Elementary School 7100 Churchill Road, McLean, VA 22101 | K-6 | 2.4 mi |
Cooper Middle School 977 Balls Hill Road, McLean, VA 22101 | 7-8 | 2.6 mi |
Langley High School 6520 Georgetown Pike, McLean, VA 22101 | 9-12 | 1.3 mi |
Disclaimer:
School attendance boundaries provided by ATTOM Data Solutions and are for reference only. Contact the school directly to verify enrollment eligibility.
Price & Sales History for 1124 Savile Ln
Date
Details
Price
Change
Source
4/16/2026
Listed
$5,600,000
103.64%
MLS
1/29/2025
Sold
$2,750,000
—
Public Record
Disclaimer: Historical sales information is derived from public records provided by the county offices. Information is not guaranteed and should be independently verified.
Tax History
Tax History for 1124 Savile Ln
Year
Property Taxes
Change
Tax Assessment
Change
2025
$32,312
6%
$2,740,650
6%
2024
$30,490
10%
$2,580,660
7%
2023
$27,691
5%
$2,404,740
6%
2022
$26,364
1%
$2,260,070
4%
2021
$26,030
4%
$2,175,510
5%
2020
$25,061
3%
$2,077,190
3%
2019
$24,363
6%
$2,019,350
1%
2018
$22,937
-10%
$1,994,510
-21%
2017
$25,577
—
$2,527,680
17%
2016
$25,523
6%
$2,160,180
-19%
2015
$24,124
-22%
$2,681,730
-1%
2014
$30,933
11%
$2,721,750
11%
2013
$27,763
—
$2,461,240
—
Disclaimer: Historical tax information is derived from public records provided by the county offices. Information is not guaranteed and should be independently verified.
Estimate the Cost
Estimate the Cost for 1124 Savile Ln
1124 Savile Lane, McLean, VA 22101 (MLS# VAFX2301688) is a Single Family property with 8 bedrooms, 9 full bathrooms and 3 partial bathrooms. 1124 Savile Lane is currently listed for $5,600,000 and was received on April 16, 2026. Want to learn more about 1124 Savile Lane? Do you have questions about finding other Single Family real estate for sale in McLean? You can browse all McLean real estate or contact a Coldwell Banker agent to request more information.