Full Property Details for 1204 Hunters Grove Ct
General
- Sold For: $2,860,000
- Taxes: $31,108 (2025)
- Status: Closed
- Type: Single Family
- Source: BrightMLSMidAtlantic
- MLS ID: VAFX2295822
- Added to Site: 185 day(s) ago
Interior
- Number of Rooms: 15
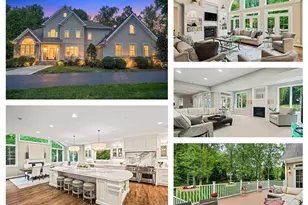
- Interior Features: 2nd Kitchen, Attic/House Fan, Bar, Bathroom - Jetted Tub, Bathroom - Stall Shower, Bathroom - Tub Shower, Bathroom - Walk-In Shower, Breakfast Area, Butlers Pantry, Carpet, Ceiling Fan(s), Crown Moldings, Curved Staircase, Dining Area, Entry Level Bedroom, Family Room Off Kitchen, Floor Plan - Open, Formal/Separate Dining Room, Kitchen - Gourmet, Kitchenette, Pantry, Primary Bath(s), Recessed Lighting, Wet/Dry Bar, Sprinkler System, Window Treatments, Walk-in Closet(s), Upgraded Countertops, Wood Floors, Kitchen - Galley
- Fireplace: Yes
- Number of Fireplaces: 6
- Fireplace(s): Fireplace - Glass Doors, Gas/Propane, Marble, Metal, Stone
- Appliances: Built-In Microwave, Built-In Range, Cooktop, Dishwasher, Disposal, Dryer, Dryer - Gas, Dual Flush Toilets, Extra Refrigerator/Freezer, Exhaust Fan, Freezer, Humidifier, Oven - Wall, Oven/Range - Gas, Range Hood, Refrigerator, Stainless Steel Appliances, Stove, Washer, Water Heater
- Flooring: Hardwood, Carpet, Marble, Tile/Brick, Wood
Rooms
- Total Bathrooms: 9
- Full Bathrooms: 6
- Half Bathrooms: 3
- Upper Floor Baths: 4
- Upper - Full Baths: 4
- Main Floor Baths: 3
- Main - Full Baths: 1
- Main - 1/2 Baths: 2
- Lower Floor Baths: 2
- Lower - Full Baths: 1
- Lower - 1/2 Baths: 1
- Total Bedrooms: 6
- Bedrooms Upper: 4
- Bedrooms Lower: 1
- Bedrooms Main & Up: 1
- Laundry: Main Floor, Washer In Unit, Dryer In Unit
Additional Information
- Security/Safety: 24 hour security, Carbon Monoxide Detector(s), Electric Alarm, Smoke Detector
Exterior
- Exterior Features: Lawn Sprinkler
Parking
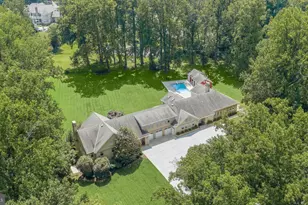
- Garage: Yes
- Garage Spaces: 3
- Total Spaces: 3
- Parking Features: Asphalt Driveway
- Parking Type: Attached Garage
- Garage Description: Garage - Side Entry
Location
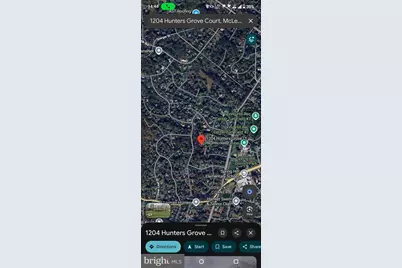
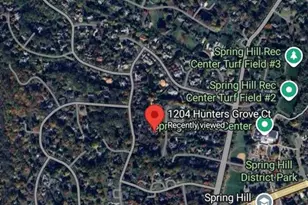
- County: FAIRFAX
- Subdivision: FOXHALL OF MCLEAN
- Driving Directions: From Route 7 Leesburg Pike, Turn Right Onto Tyco Rd, Turn Left onto Spring Hill Rd, Again Turn left Onto Spring Hill Rd, Continue Straight on Spring Hill Rd, Turn Left Onto Fox Haven Dr, Turn Left Onto Hunters Grove Ct, Destination will be on the Right
- Direction Faces: East
School Information
- School District: Fairfax County Public Schools
- Elementary School: Spring Hill
- Middle School: Cooper
- High School: Langley
Heating & Cooling
- Central air: Yes
- Cooling Type: Central A/C
- Cooling Fuel: Electric
- Heating Type: Central
- Heating Fuel: Natural Gas
- Water Heater: Natural Gas
Utilities
- Sewer: Public Septic, Public Sewer
- Water: Public
- Utility Description: Cable TV Available, Phone Connected, Electric Available, Natural Gas Available, Sewer Available, Water Available, Under Ground
Structural Information
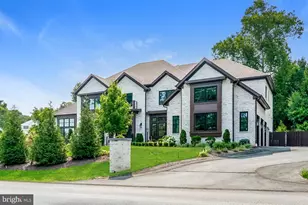
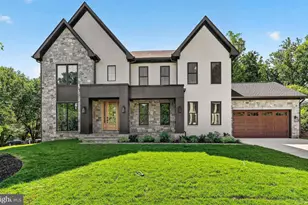
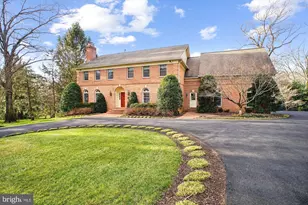
- Architectural Style: Colonial
- Structure Type: Detached
- Construction: Brick, Concrete, Masonry
- Basement: Yes
- Basement Desc.: Daylight, Full
- Foundation: Slab
- Roof: Shingle
- Walls/Ceilings: High, Tray Ceilings, 9'+ Ceilings, 2 Story Ceilings
- Entry Floor Number: 1
- Stories Description: Lower 1, Main, Upper 1
- Square Feet: 11,892
- Sq. Ft. Source: Estimated
- Living Area: 11,892 Sq. Ft.
- Finished Above Grnd: 8,149 Sq. Ft.
- Finished Below Grnd: 3,743 Sq. Ft.
- Basement Finished: 100%
- Year Built: 2003
- Year Built Source: Estimated
- Property Condition: Excellent
Unit Information
- Bathrooms-Lower: 2
- Bedrooms-Lower: 1
Lot Features
- Lot Size (Acres): 0.83
- Lot Size (Sq. Ft.): 36,028
- Lot Size Source: Estimated
- Zoning: 110
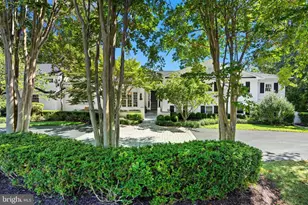
- Lot Description: Front Yard, Landscaping, Rear Yard, SideYard(s)
Financial Considerations
- Price Per Sq. Ft.: $392.69
- Assessment Year: 2026
- Tax w/Assessment: $2,792,930
- Tax Amount: $31,108
- Tax Year: 2025
- Terms: Standard Sale
Disclosures and Reports
Listed by Reddy Realty LLC, Shrayus Reddy
Sold by Non Subscribing Office, NON MEMBER