This is a carousel with tiles that activate property listing cards. Use the previous and next buttons to navigate.
1/64
$2,350,000
This is a carousel with tiles that activate property listing cards. Use the previous and next buttons to navigate.
1/64
Property Description
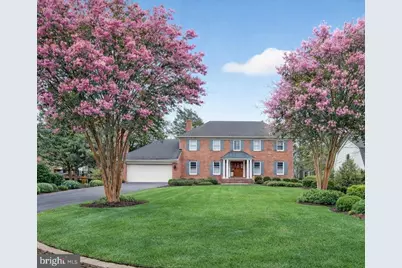
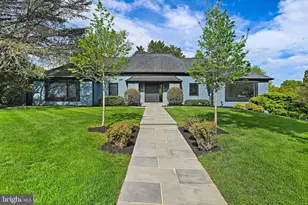
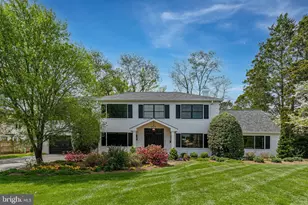
OPEN HOUSE SAT 4/11 11am-1pm Sun 4/12 2-4pm Stately Brick Colonial with Resort-Style Backyard in the Heart of McLean Nestled on a beautifully landscaped lot in the sought-after Lynwood neighborhood, this timeless brick colonial offers the perfect blend of classic elegance and modern luxury. With 5 bedrooms, 5 full bathrooms, and approximately 4,400 square feet of living space, this home is designed for both everyday comfort and exceptional entertaining. A gracious front elevation framed by mature crape myrtles and manicured greenery welcomes you into a thoughtfully curated interior. The main level features rich hardwood flooring, plantation shutters, and refined moldings throughout. The stunning BOWA-designed kitchen is a true centerpiece-complete with a marble island, granite countertops, custom cabinetry, and top-of-the-line appliances including Viking, Wolf, SubZero, Miele, and Dacor . Multiple living spaces, including a family room and formal living room each with gas fireplaces, create a warm yet sophisticated atmosphere. Upstairs, the serene primary suite offers a private retreat with its own fireplace, dual walk-in closets, and a spa-inspired bath. Three additional bedrooms and updated bathrooms provide ample space for family and guests. The fully finished walk-out lower level is designed for entertaining and versatility, featuring a spacious recreation room with built-ins and fireplace, a wet bar, gym, fifth bedroom, and full bath-ideal for guests or an au pair suite. Step outside to your own private oasis. The expansive backyard showcases a heated pool with spa, extensive hardscaping, and a large Trex deck overlooking the lush grounds-perfect for summer gatherings or quiet relaxation. Additional highlights include a whole-house generator, tankless water heater, Sonos sound system, security system, and a freshly updated two-car garage. Ideally located just minutes from major commuter routes, Tysons Corner, downtown McLean, and Washington. A rare opportunity to own a truly turnkey home in one of McLean's most desirable neighborhoods.
Full Property Details
Full Property Details for 1205 Suffield Dr
General
- Price: $2,350,000
- HOA FEE: $42/month
- HOA FEE FREQ.: Annually
- Taxes: $20,714 (2025)
- Status: Under Contract
- Type: Single Family
- Source: BrightMLSMidAtlantic
- MLS ID: VAFX2300182
- Updated: 4/23/2026
- Added to Site: 53 day(s) ago
Interior
- Rooms/Areas: Living Room, Dining Room, Primary Bedroom, Bedroom 2, Bedroom 3, Bedroom 4, Bedroom 5, Kitchen, Family Room, Foyer, Breakfast Room, Study, Laundry, Recreation Room, Utility Room, Bonus Room, Primary Bathroom, Full Bath
- Interior Features: Breakfast Area, Built-Ins, Cedar Closet(s), Crown Moldings, Curved Staircase, Kitchen - Island, Pantry, Walk-in Closet(s), Wet/Dry Bar, WhirlPool/HotTub, Chair Railings, Recessed Lighting
- Fireplace: Yes
- Number of Fireplaces: 4
- Fireplace(s): Mantel(s), Gas/Propane
- Appliances: Built-In Microwave, Cooktop, Dishwasher, Disposal, Icemaker, Oven - Double, Oven - Wall, Refrigerator, Washer, Dryer
- Flooring: Hardwood
Rooms
Bathrooms
- Total Bathrooms: 5
- Full Bathrooms: 5
- Upper Floor Baths: 3
- Upper - Full Baths: 3
- Main Floor Baths: 1
- Main - Full Baths: 1
- Lower Floor Baths: 1
- Lower - Full Baths: 1
Bedrooms
- Total Bedrooms: 5
- Bedrooms Upper: 4
- Bedrooms Lower: 1
Other Rooms
- Laundry: Main Floor
Additional Information
- Pool: Yes
- Private Pool: Yes
- Security/Safety: Security System
Exterior
- Exterior Features: Exterior Lighting, Extensive Hardscape, Flood Lights, Hot Tub
- Porch/Patio/Deck: Deck(s), Patio(s), Porch(es)
Parking
- Garage: Yes
- Garage Spaces: 2
- Total Spaces: 2
- Parking Features: Asphalt Driveway
- Parking Type: Attached Garage
- Garage Description: Garage - Front Entry, Garage Door Opener, Inside Access, Additional Storage Area
Location
- County: FAIRFAX
- Subdivision: LYNWOOD
- Driving Directions: GPS
School Information
- School District: Fairfax County Public Schools
Community
- Association: Yes
- Assoc. Name: LYNWOOD HOMEOWNERS ASSOCIATION
- Assoc. Fees Include: Common Area Maintenance
Heating & Cooling
- Central air: Yes
- Cooling Type: Central A/C, Zoned
- Cooling Fuel: Electric
- Heating Type: Heat Pump(s)
- Heating Fuel: Natural Gas
- Water Heater: Natural Gas
Utilities
- Sewer: Other
- Water: Other
Structural Information
- Architectural Style: Colonial
- Structure Type: Detached
- Construction: Other
- Basement: Yes
- Basement Entrance: Yes
- Basement Desc.: Daylight, Full, Interior Access, Windows, Walkout Level, Outside Entrance, Rear Entrance
- Foundation: Slab
- Roof: Architectural Shingle
- Doors: French
- Stories Description: Lower 1, Main, Upper 1
- Square Feet: 3,094
- Sq. Ft. Source: Assessor
- Living Area: 3,094 Sq. Ft.
- Finished Above Grnd: 3,094 Sq. Ft.
- Year Built: 1978
- Year Built Source: Assessor
Unit Information
Unit 1
- Bathrooms-Lower: 1
- Bedrooms-Lower: 1
Additional Structures
- Other Structures: Shed
Lot Features
- Lot Size (Acres): 0.35
- Lot Size (Sq. Ft.): 15,180
- Lot Size Source: Assessor
- Zoning: 121
- Lot Description: Landscaping
- Fencing (Description): Wood
Financial Considerations
- Price Per Sq. Ft.: $759.53
- Association Fee: $500
- Assoc Fee Freq.: Annually
- Assessment Year: 2026
- County Tax: $19,722
- County Tax Freq: Annually
- Tax w/Assessment: $2,024,330
- Tax Amount: $20,714
- Tax Year: 2025
- Tax Total Finished Sq. Ft.: 3094
Disclosures and Reports
- Ownership: Fee Simple
- Section: 1
- Lot Number: 27
Listed by Compass, Jamak M Hilmi
Get Pre-Approved Today
Schools
Schools serving 1205 Suffield Dr
School District:Fairfax County Public Schools
| Name | Grades | Distance |
|---|---|---|
Sherman Elementary School 6633 Brawner Street, McLean, VA 22101 | PK-6 | 1 mi |
Longfellow Middle School 2000 Westmoreland Street, Falls Church, VA 22043 | 7-8 | 2.3 mi |
Mclean High School 1633 Davidson Road, McLean, VA 22101 | 9-12 | 1.9 mi |
Disclaimer:
School attendance boundaries provided by ATTOM Data Solutions and are for reference only. Contact the school directly to verify enrollment eligibility.
Price & Sales History for 1205 Suffield Dr
Date
Details
Price
Change
Source
4/02/2026
Listed
$2,350,000
4.44%
MLS
6/09/2025
Sold
$2,250,000
—
Public Record
Disclaimer: Historical sales information is derived from public records provided by the county offices. Information is not guaranteed and should be independently verified.
Tax History
Tax History for 1205 Suffield Dr
Year
Property Taxes
Change
Tax Assessment
Change
2025
$20,714
5%
$1,756,930
5%
2024
$19,786
14%
$1,674,680
11%
2023
$17,350
4%
$1,506,770
5%
2022
$16,688
9%
$1,430,640
12%
2021
$15,326
-3%
$1,280,900
-2%
2020
$15,834
8%
$1,312,370
8%
2019
$14,720
2%
$1,220,030
-3%
2018
$14,434
-3%
$1,255,090
14%
2017
$14,856
—
$1,101,530
-12%
2016
$14,825
3%
$1,254,750
-1%
2015
$14,443
9%
$1,268,050
9%
2014
$13,215
5%
$1,162,790
4%
2013
$12,629
—
$1,119,580
—
Disclaimer: Historical tax information is derived from public records provided by the county offices. Information is not guaranteed and should be independently verified.
Estimate the Cost
Estimate the Cost for 1205 Suffield Dr
1205 Suffield Drive, McLean, VA 22101 (MLS# VAFX2300182) is a Single Family property with 5 bedrooms and 5 full bathrooms. 1205 Suffield Drive is currently listed for $2,350,000 and was received on April 02, 2026. Want to learn more about 1205 Suffield Drive? Do you have questions about finding other Single Family real estate for sale in McLean? You can browse all McLean real estate or contact a Coldwell Banker agent to request more information.