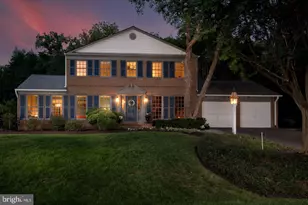
Full Property Details for 1211 Vinita Ln
General
- Rent: $6,200
- Status: Closed
- Type: Single Family
- Source: BrightMLSMidAtlantic
- MLS ID: VAFX2330140
- Added to Site: 76 day(s) ago
Rental Information
- Max. Lease (Mths): 24
- Min. Lease (Mths): 12
Interior
- Interior Features: Bathroom - Tub Shower, Bathroom - Walk-In Shower, Breakfast Area, Carpet, Ceiling Fan(s), Chair Railings, Dining Area, Entry Level Bedroom, Family Room Off Kitchen, Floor Plan - Traditional, Formal/Separate Dining Room, Kitchen - Gourmet, Kitchen - Island, Kitchen - Eat-In, Primary Bath(s), Recessed Lighting, Skylight(s), Upgraded Countertops, Walk-in Closet(s), Window Treatments, Wood Floors
- Fireplace: Yes
- Number of Fireplaces: 2
- Fireplace(s): Gas/Propane, Wood, Mantel(s)
- Appliances: Cooktop, Dishwasher, Disposal, Dryer, Exhaust Fan, Microwave, Oven - Double, Oven - Wall, Range Hood, Refrigerator, Stainless Steel Appliances, Washer
- Flooring: Hardwood, Carpet
Rooms
- Total Bathrooms: 4
- Full Bathrooms: 4
- Upper Floor Baths: 3
- Upper - Full Baths: 3
- Main Floor Baths: 1
- Main - Full Baths: 1
- Total Bedrooms: 6
- Bedrooms Upper: 5
- Bedrooms Main & Up: 1
Exterior
- Porch/Patio/Deck: Deck(s), Patio(s)
Parking
- Garage: Yes
- Garage Spaces: 2
- Total Spaces: 6
- Parking Type: Attached Garage, Driveway
- Garage Description: Garage - Side Entry, Garage Door Opener, Inside Access
Location
- County: FAIRFAX
- Subdivision: WOODHAVEN
- Driving Directions: From Georgetown Pike turn onto Spring Hill Rd. Turn right onto Old Dominion Dr. Turn left onto Rector Ln. Continue onto Brook Rd. Turn left onto Portland Pl. Turn left onto Weller Ave. Turn right onto Vinita Ln. Home will be on your left.
School Information
- School District: Fairfax County Public Schools
- Elementary School: Spring Hill
- Middle School: Cooper
- High School: Langley
Community
- Pets Allowed: Yes
- Pets: Case by Case Basis
Heating & Cooling
- Central air: Yes
- Cooling Type: Ceiling Fan(s), Central A/C
- Cooling Fuel: Electric
- Heating Type: Forced Air
- Heating Fuel: Natural Gas
- Water Heater: Natural Gas
Utilities
- Sewer: On Site Septic
- Water: Public
Structural Information
- Architectural Style: Colonial
- Structure Type: Detached
- Construction: Brick
- Basement: Yes
- Basement Desc.: Windows, Walkout Stairs
- Foundation: Other
- Stories Description: Main, Upper 1
- Square Feet: 3,880
- Sq. Ft. Source: Assessor
- Living Area: 3,880 Sq. Ft.
- Finished Above Grnd: 3,880 Sq. Ft.
- Year Built: 1965
- Year Built Source: Assessor
Lot Features
- Lot Size (Acres): 0.59
- Lot Size (Sq. Ft.): 25,514
- Lot Size Source: Assessor
- Zoning: 111
- Lot Description: Corner
Financial Considerations
- Price Per Sq. Ft.: $1.6
- Application Fee: $40
- Security Deposit: $6,200
- Tenant Pays: Utilities - All
- Tax Total Finished Sq. Ft.: 3880
Disclosures and Reports
Listed by LuxManor Real Estate, Inc, Lan Yin
Sold by Samson Properties, Naghmana H Malik






![[Address not provided], McLean, VA 22102 - Photo 1](https://m1.cbhomes.com/p/344/VAFX2305822/D1C5FB9b51Fe40B/s23cc.webp)