This is a carousel with tiles that activate property listing cards. Use the previous and next buttons to navigate.
1/1
$1,250,000
This is a carousel with tiles that activate property listing cards. Use the previous and next buttons to navigate.
1/1
Property Description
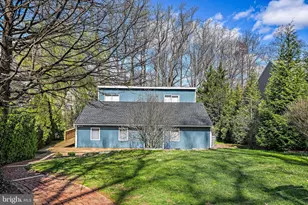
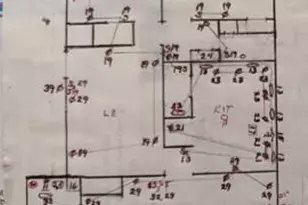
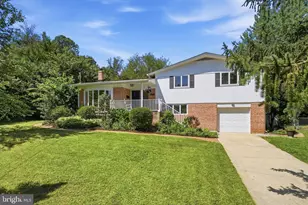
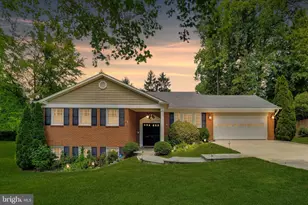
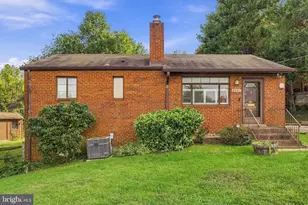
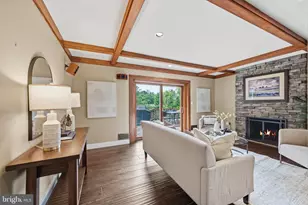
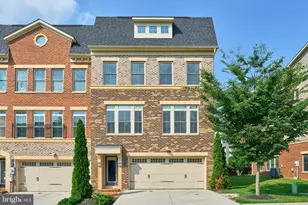
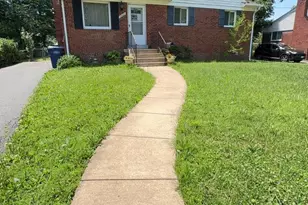
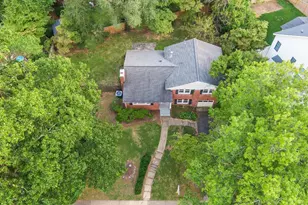
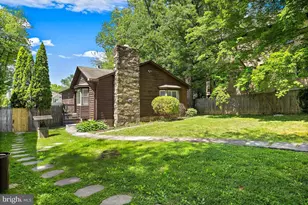
Opportunity awaits in this ideally located McLean property, offering exceptional flexibility for its next owner. Tucked away on a private cul-de-sac and set on a beautiful half-acre lot, this property presents a rare chance to renovate, build new, or hold as a long-term investment. Located within the highly sought-after Langley High School pyramid and just moments to the McLean Community Center, parks, shopping, and major commuter routes, the setting offers both privacy and convenience. The existing home features a light-filled, mid-century modern design with an open layout, hardwood floors, and expansive windows that bring in abundant natural light. The residence includes four bedrooms, two full baths, and a flexible home office or potential fifth bedroom. Recent updates include a new roof (2021), new carpeting, and fresh interior and exterior paint. The home is serviced by public water, public sewer, and natural gas. The property is currently tenant-occupied with a lease in place through June 1, 2027, generating $4,300 per month. Tenants are responsible for all utilities, repairs, and lawn care, and have been in residence for five years, providing stability and immediate income for an investor. For those considering new construction, the property offers a significant advantage with RPA and grading plan approvals in place, allowing builders up to 2608 square feet per level on 3 levels, while minimizing upfront time and cost. Also, stamped architectural drawings ready for submission to the County for approval are available and can convey, including thoughtfully designed plans with cost-conscious options that can be implemented efficiently. A rare opportunity to secure a prime half-acre lot with strong land value and multiple pathways forward in one of McLean's most desirable locations.
Full Property Details
Full Property Details for 1223 Providence Terrace
General
- Sold For: $1,250,000
- Taxes: $13,542 (2025)
- Status: Closed
- Type: Single Family
- Source: BrightMLSMidAtlantic
- MLS ID: VAFX2294436
- Added to Site: 109 day(s) ago
Interior
- Rooms/Areas: Living Room, Dining Room, Primary Bedroom, Bedroom 2, Bedroom 3, Bedroom 5, Kitchen, Family Room, Foyer, Bedroom 1, Laundry, Full Bath
- Interior Features: Carpet, Built-Ins, Dining Area, Entry Level Bedroom, Floor Plan - Open, Recessed Lighting, Spiral Staircase, Wood Floors, Window Treatments
- Appliances: Dishwasher, Dryer, Disposal, Microwave, Oven/Range - Gas, Refrigerator, Stainless Steel Appliances, Washer
- Flooring: Carpet, Hardwood
Rooms
Bathrooms
- Total Bathrooms: 2
- Full Bathrooms: 2
- Upper Floor Baths: 1
- Upper - Full Baths: 1
- Main Floor Baths: 1
- Main - Full Baths: 1
Bedrooms
- Total Bedrooms: 5
- Bedrooms Upper: 2
- Bedrooms Main & Up: 3
Other Rooms
- Laundry: Main Floor
Exterior
- Porch/Patio/Deck: Deck(s)
Parking
- Parking Type: On Street
Location
- County: FAIRFAX
- Subdivision: PROVIDENCE FOREST
- Cross Streets: Old Dominion
- Driving Directions: Old Dominion towards Great Falls, R to Providence, house on R with sign.
School Information
- School District: Fairfax County Public Schools
- Elementary School: Churchill Road
- Middle School: Cooper
- High School: Langley
Heating & Cooling
- Central air: Yes
- Cooling Type: Central A/C
- Cooling Fuel: Electric
- Heating Type: Heat Pump(s)
- Heating Fuel: Electric
- Water Heater: Natural Gas
Utilities
- Sewer: Public Sewer
- Water: Public
Structural Information
- Architectural Style: Contemporary
- Structure Type: Detached
- Construction: Wood Siding
- Foundation: Slab
- Windows: Skylights
- Doors: Sliding Glass
- Stories Description: Main, Upper 1
- Square Feet: 2,090
- Sq. Ft. Source: Assessor
- Living Area: 2,090 Sq. Ft.
- Finished Above Grnd: 2,090 Sq. Ft.
- Year Built: 1947
- Year Built Source: Assessor
- Property Condition: Excellent
Additional Structures
- Other Structures: Shed
Lot Features
- Property View: Trees/Woods
- Lot Size (Acres): 0.5
- Lot Size (Sq. Ft.): 21,870
- Lot Size Source: Assessor
- Zoning: 130
- Lot Description: Backs to Trees, Backs - Parkland
Financial Considerations
- Price Per Sq. Ft.: $621.53
- Assessment Year: 2025
- City/TownTax Freq: Annually
- County Tax: $12,117
- County Tax Freq: Annually
- Tax w/Assessment: $1,079,490
- Tax Amount: $13,542
- Tax Year: 2025
- Terms: Standard Sale
- Tax Total Finished Sq. Ft.: 2090
Disclosures and Reports
- Ownership: Fee Simple
- Lot Number: 13
Listed by Long & Foster Real Estate, Inc., Laura C Mensing
Sold by Unrepresented, Unrepresented

Get Pre-Approved Today
Schools
Schools serving 1223 Providence Terrace
School District:Fairfax County Public Schools
| Name | Grades | Distance |
|---|---|---|
Churchill Road Elementary School 7100 Churchill Road, McLean, VA 22101 | K-6 | 0.4 mi |
Cooper Middle School 977 Balls Hill Road, McLean, VA 22101 | 7-8 | 0.8 mi |
Langley High School 6520 Georgetown Pike, McLean, VA 22101 | 9-12 | 1.3 mi |
Disclaimer:
School attendance boundaries provided by ATTOM Data Solutions and are for reference only. Contact the school directly to verify enrollment eligibility.
Price & Sales History for 1223 Providence Terrace
Date
Details
Price
Change
Source
6/18/2026
Sold
$1,250,000
-3.77%
MLS
4/21/2026
Price Reduced
$1,299,000
-7.15%
MLS
3/24/2026
Listed
$1,399,000
—
MLS
Disclaimer: Historical sales information is derived from public records provided by the county offices. Information is not guaranteed and should be independently verified.
1223 Providence Terrace, McLean, VA 22101 (MLS# VAFX2294436) is a Single Family property that was sold at $1,250,000 on June 18, 2026. Want to learn more about 1223 Providence Terrace? Do you have questions about finding other Single Family real estate for sale in McLean? You can browse all McLean real estate or contact a Coldwell Banker agent to request more information.