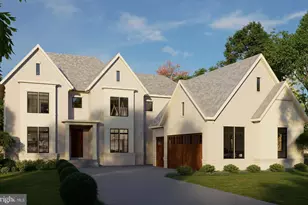
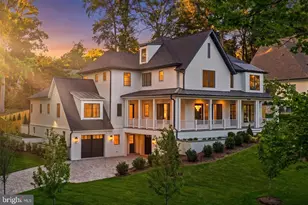
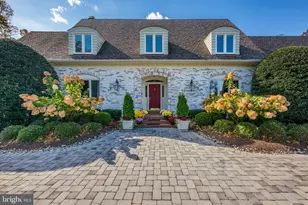
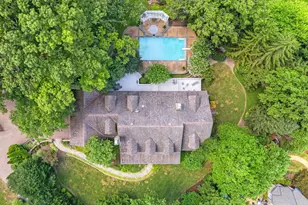
Full Property Details for 1223 Somerset Dr
General
- Sold For: $5,562,500
- Taxes: $10,176 (2025)
- Status: Closed
- Type: Single Family
- Source: BrightMLSMidAtlantic
- MLS ID: VAFX2291374
- Added to Site: 182 day(s) ago
Interior
- Interior Features: Bar, Breakfast Area, Built-Ins, Butlers Pantry, Additional Stairway, Family Room Off Kitchen, Floor Plan - Open, Formal/Separate Dining Room, Kitchen - Gourmet, Kitchen - Island, Pantry, Primary Bath(s), Recessed Lighting, Walk-in Closet(s), Wet/Dry Bar, Wood Floors, Other
- Fireplace: Yes
- Number of Fireplaces: 2
Rooms
- Total Bathrooms: 9
- Full Bathrooms: 6
- Half Bathrooms: 3
- Upper Floor Baths: 5
- Upper - Full Baths: 5
- Main Floor Baths: 2
- Main - 1/2 Baths: 2
- Lower Floor Baths: 2
- Lower - Full Baths: 1
- Lower - 1/2 Baths: 1
- Total Bedrooms: 6
- Bedrooms Upper: 5
- Bedrooms Lower: 1
Exterior
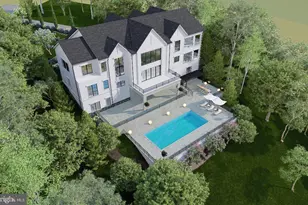
- Porch/Patio/Deck: Porch(es)
Parking
- Garage: Yes
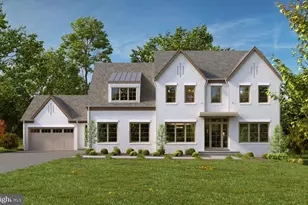
- Garage Spaces: 3
- Total Spaces: 3
- Parking Type: Attached Garage, Driveway
- Garage Description: Garage - Side Entry, Garage - Front Entry
Location
- County: FAIRFAX
- Subdivision: CLEARVIEW MANOR
- Driving Directions: From George Washington Memorial Parkway, take the exit toward Route 123 North/McLean and continue on Chain Bridge Road toward McLean. Turn left onto Somerset Drive, and 1223 Somerset Drive will be on your right.
School Information
- School District: Fairfax County Public Schools
Heating & Cooling
- Central air: Yes
- Cooling Type: Central A/C
- Cooling Fuel: Electric
- Heating Type: Forced Air, Heat Pump(s)
- Heating Fuel: Natural Gas, Electric
- Water Heater: Natural Gas
Utilities
- Sewer: Public Sewer
- Water: Public
Structural Information
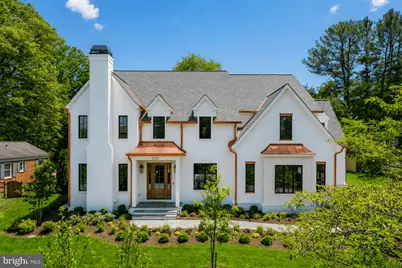
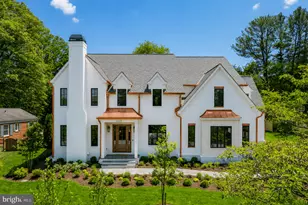
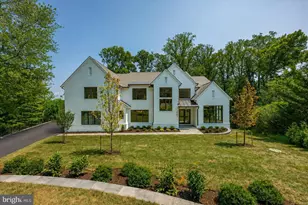
- Architectural Style: Traditional
- Structure Type: Detached
- Builder: Brush Arbor Home Construction
- Construction: Brick, Other
- Basement: Yes
- Basement Entrance: Yes
- Basement Desc.: Fully Finished, Improved, Interior Access, Outside Entrance
- Foundation: Other
- Stories Description: Lower 1, Main, Upper 1
- Square Feet: 8,750
- Sq. Ft. Source: Estimated
- Living Area: 8,750 Sq. Ft.
- Finished Above Grnd: 5,950 Sq. Ft.
- Finished Below Grnd: 2,800 Sq. Ft.
- Year Built: 2026
- Year Built Source: Estimated
- Property Condition: Excellent
Unit Information
- Bathrooms-Lower: 2
- Bedrooms-Lower: 1
Lot Features
- Lot Size (Acres): 0.51
- Lot Size (Sq. Ft.): 22,000
- Lot Size Source: Estimated
- Zoning: 120
Financial Considerations
- Price Per Sq. Ft.: $966.39
- Assessment Year: 2025
- County Tax: $9,689
- County Tax Freq: Annually
- Tax w/Assessment: $863,170
- Tax Amount: $10,176
- Tax Year: 2025
- Terms: Standard Sale
- Tax Total Finished Sq. Ft.: 5854
Disclosures and Reports
- Ownership: Fee Simple
- Lot Number: 33
Listed by Washington Fine Properties, LLC, Jennifer Harper Thornett and Washington Fine Properties, LLC, Micah A Corder
Sold by TTR Sotheby's International Realty, Tyler Tilghman and TTR Sotheby's International Realty, David DeSantis








![[Address not provided], Falls Church, VA 22041 - Photo 1](https://m.cbhomes.com/p/343/VAFX2338796/3E5E5704C69D42B/s23cc.webp)