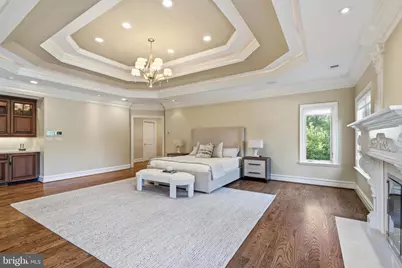
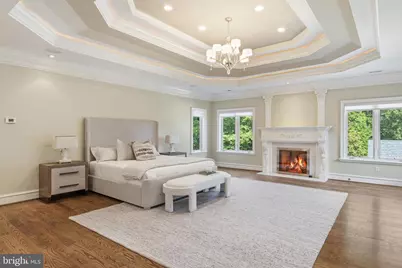
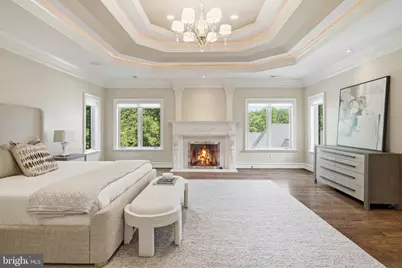
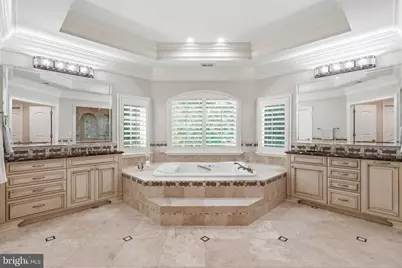
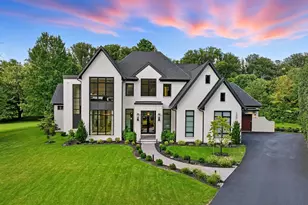
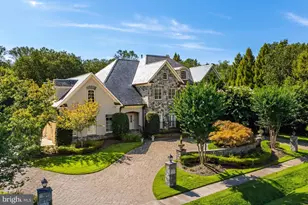
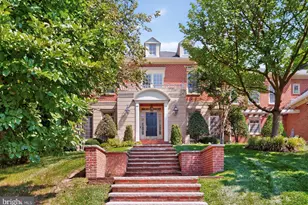
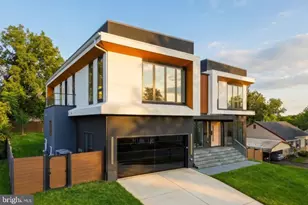
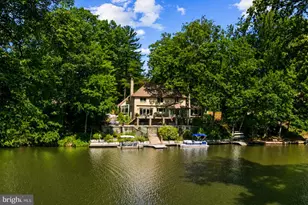
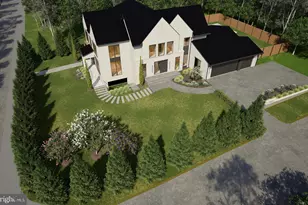
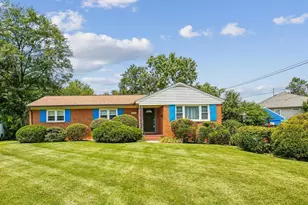
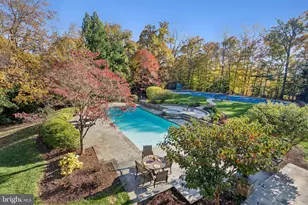
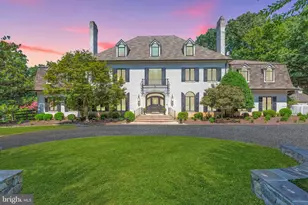
Full Property Details for 1239 Daleview Dr
General
- Price: $4,999,999
- Taxes: $48,035 (2026)
- Status: Active
- Type: Single Family
- Source: BrightMLSMidAtlantic
- MLS ID: VAFX2330152
- Updated: 9/24/2026
- Added to Site: 65 day(s) ago
Interior
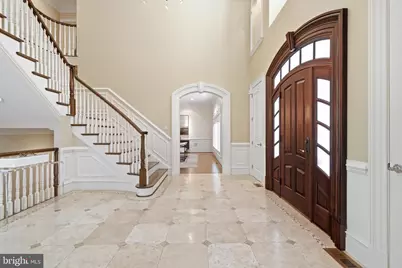
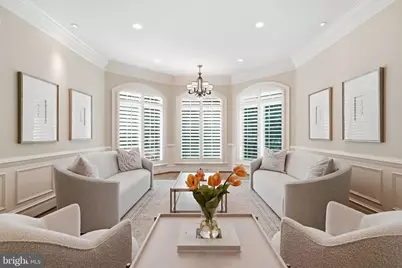
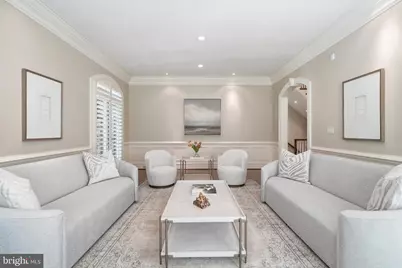
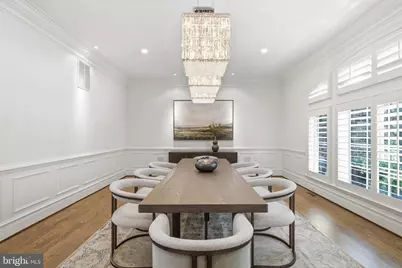
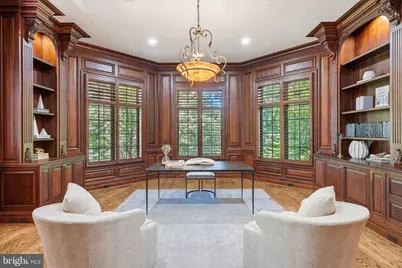
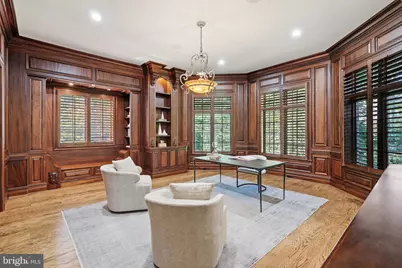
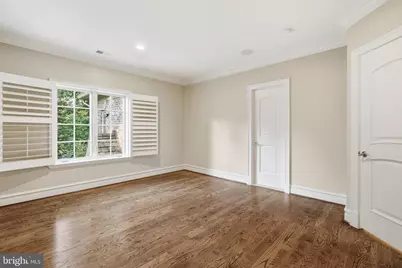
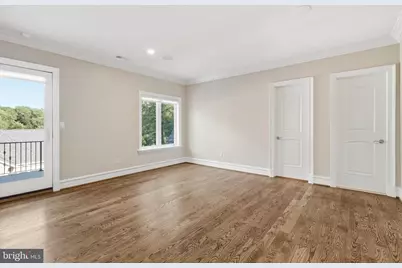
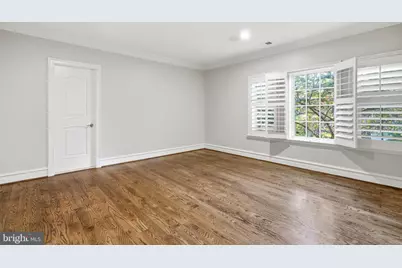
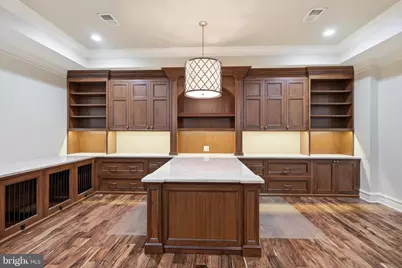
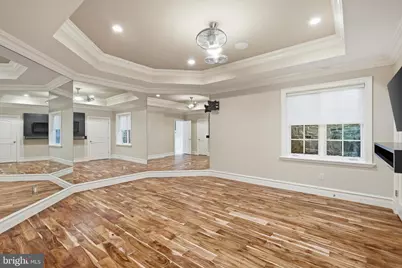
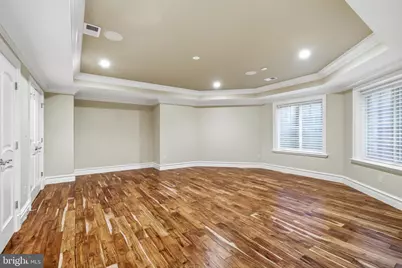
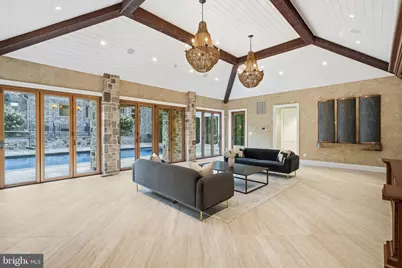
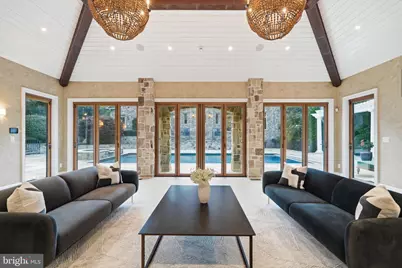
- Rooms/Areas: Living Room, Dining Room, Primary Bedroom, Bedroom 2, Bedroom 3, Bedroom 4, Bedroom 5, Kitchen, Library, Foyer, Exercise Room, Great Room, Laundry, Office, Recreation Room, Utility Room, Full Bath, Half Bath
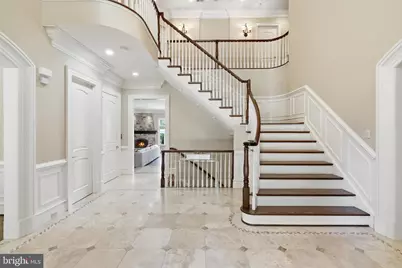
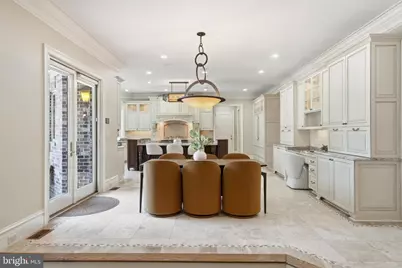
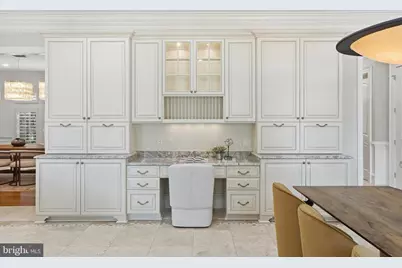
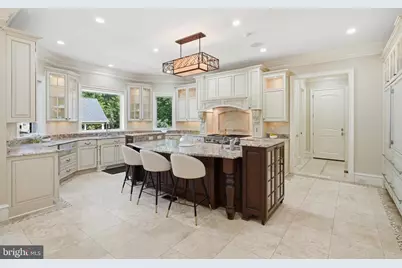
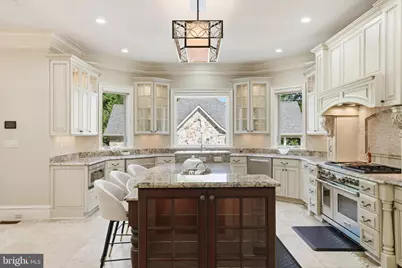
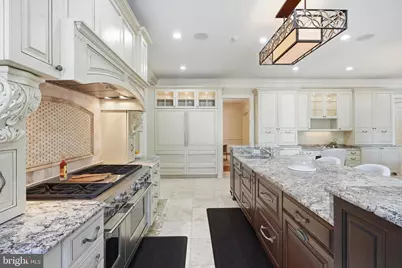
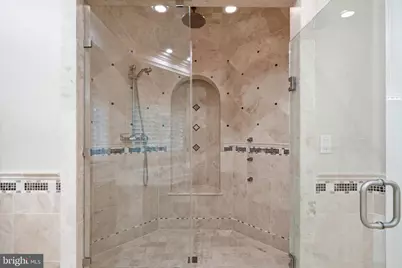
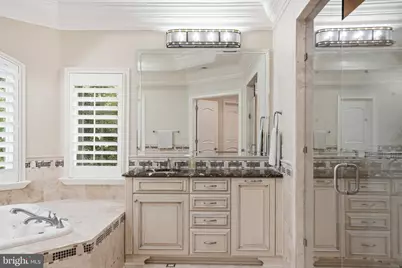
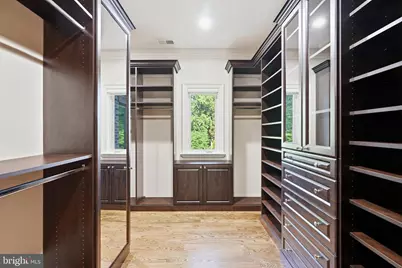
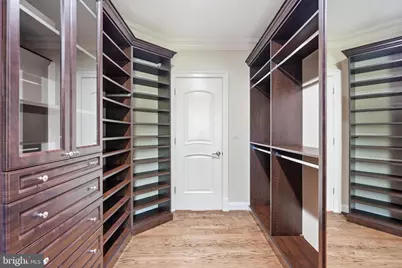
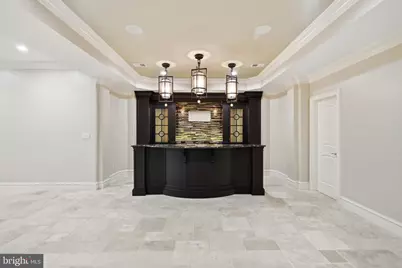
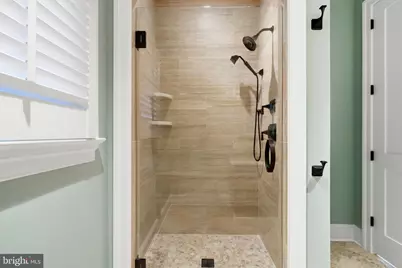
- Interior Features: Elevator, Bathroom - Jetted Tub, Bathroom - Soaking Tub, Bathroom - Stall Shower, Bathroom - Walk-In Shower, Breakfast Area, Built-Ins, Butlers Pantry, Ceiling Fan(s), Chair Railings, Crown Moldings, Curved Staircase, Family Room Off Kitchen, Floor Plan - Open, Formal/Separate Dining Room, Kitchen - Eat-In, Kitchen - Gourmet, Kitchen - Island, Kitchen - Table Space, Pantry, Primary Bath(s), Recessed Lighting, Skylight(s), Sound System, Sprinkler System, Upgraded Countertops, Wainscotting, Walk-in Closet(s), Wet/Dry Bar, Window Treatments, Wood Floors
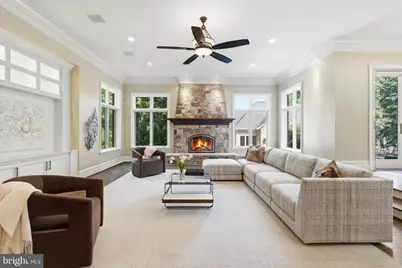
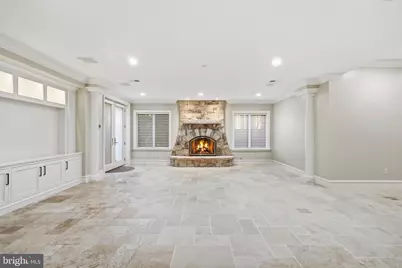
- Fireplace: Yes
- Number of Fireplaces: 3
- Fireplace(s): Other, Mantel(s), Gas/Propane, Free Standing, Fireplace - Glass Doors
- Appliances: Commercial Range, Built-In Microwave, Dishwasher, Disposal, Exhaust Fan, Freezer, Extra Refrigerator/Freezer, Icemaker, Instant Hot Water, Microwave, Oven/Range - Gas, Range Hood, Refrigerator, Six Burner Stove, Stainless Steel Appliances
Rooms
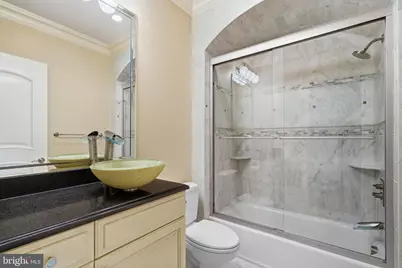
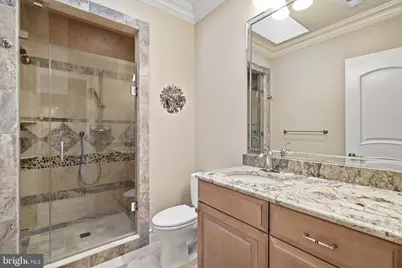
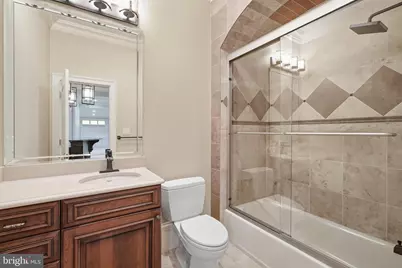
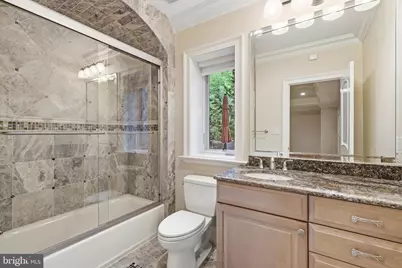
- Total Bathrooms: 10
- Full Bathrooms: 6
- Half Bathrooms: 4
- Upper Floor Baths: 4
- Upper - Full Baths: 4
- Main Floor Baths: 3
- Main - Full Baths: 1
- Main - 1/2 Baths: 2
- Lower Floor Baths: 3
- Lower - Full Baths: 1
- Lower - 1/2 Baths: 2
- Total Bedrooms: 5
- Bedrooms Upper: 4
- Bedrooms Lower: 1
- Laundry: Upper Floor, Has Laundry
Additional Information
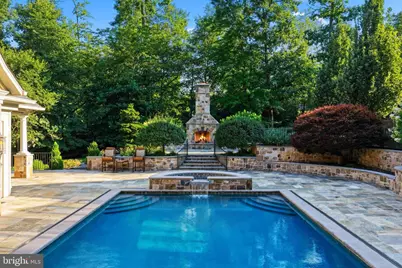
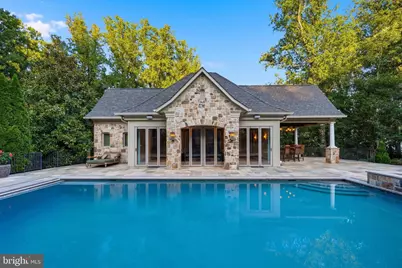
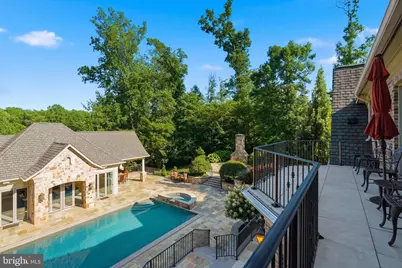
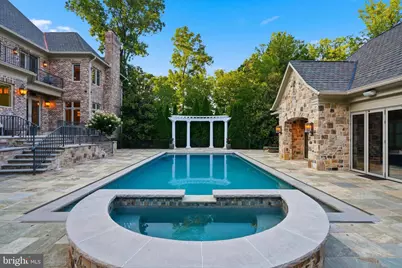
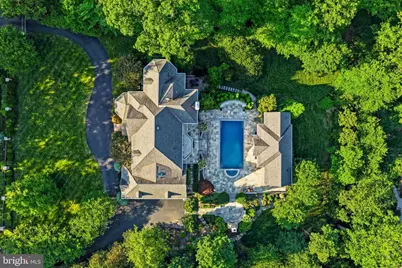
- Pool: Yes
- Private Pool: Yes
- Security/Safety: Exterior Cameras, Motion Detectors, Security Gate, Security System, Smoke Detector, Surveillance Sys
Exterior
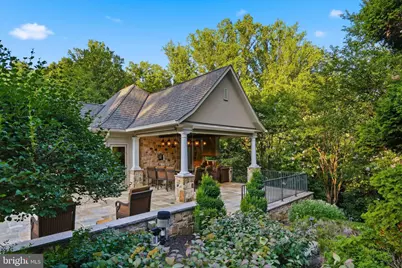
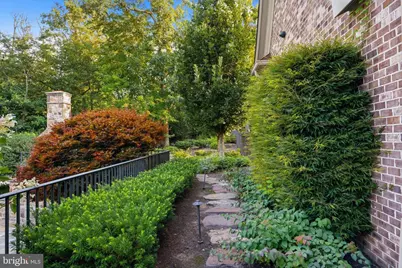
- Exterior Features: Extensive Hardscape, Exterior Lighting, Gutter System, Lawn Sprinkler, Outbuilding(s), Stone Retaining Walls, Underground Lawn Sprinkler
- Porch/Patio/Deck: Enclosed
Parking
- Garage: Yes
- Garage Spaces: 4
- Total Spaces: 4
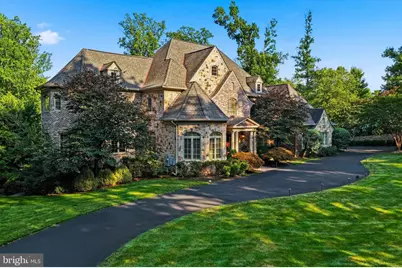
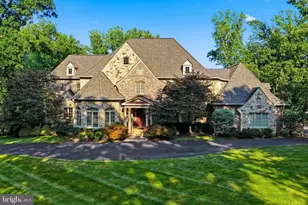
- Parking Features: Asphalt Driveway, Circular Driveway, Fenced, Lighted Parking
- Parking Type: Attached Garage
- Garage Description: Garage - Side Entry, Garage Door Opener
Location
- County: FAIRFAX
- Subdivision: WOODSIDE ESTATES
- Cross Streets: Brook Rd
- Driving Directions: From Old Dominion Drive, turn onto Rector Lane. Continue as Rector Lane becomes Brook Road. Turn right onto Daleview Drive. 1239 Daleview Drive will be on the right.
- Direction Faces: Northwest
- Location Details: Suburban
School Information
- School District: Fairfax County Public Schools
- High School: Langley
Heating & Cooling
- Central air: Yes
- Cooling Type: Ceiling Fan(s), Central A/C
- Cooling Fuel: Electric
- Heating Type: Forced Air
- Heating Fuel: Natural Gas
- Water Heater: Natural Gas
Utilities
- Sewer: Septic = # of BR
- Water: Public
Structural Information
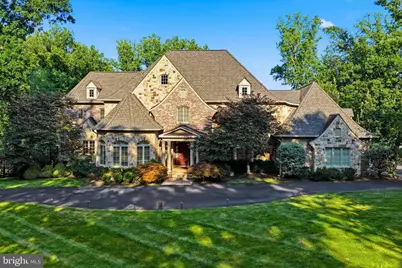
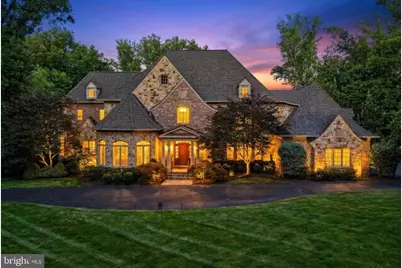
- Architectural Style: Colonial
- Structure Type: Detached
- Builder: Solitaire Homes
- Construction: Brick, Stone
- Basement: Yes
- Basement Entrance: Yes
- Basement Desc.: Daylight, Full, Fully Finished, Outside Entrance, Rear Entrance
- Foundation: Block
- Elevator(s ): 1
- Stories Description: Lower 1, Main, Upper 1
- Square Feet: 11,913
- Sq. Ft. Source: Estimated
- Living Area: 11,787 Sq. Ft.
- Finished Above Grnd: 8,893 Sq. Ft.
- Finished Below Grnd: 2,894 Sq. Ft.
- Year Built: 2014
- Year Built Source: Estimated
Unit Information
- Bathrooms-Lower: 3
- Bedrooms-Lower: 1
Lot Features
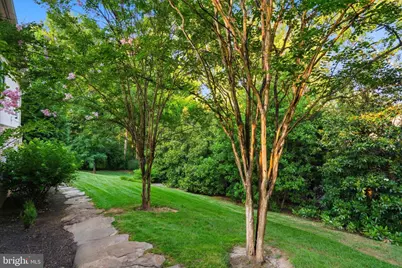
- Property View: Garden/Lawn, Trees/Woods
- Lot Size (Acres): 1.53
- Lot Size (Sq. Ft.): 66,646
- Lot Size Source: Estimated
- Zoning: RES
- Lot Description: Cul-de-sac, Landscaping, Poolside
- Fencing (Description): Fully, Wrought Iron
Financial Considerations
- Price Per Sq. Ft.: $562.24
- Assessment Year: 2026
- County Tax: $48,035
- County Tax Freq: Annually
- Tax w/Assessment: $4,366,160
- Tax Amount: $48,035
- Tax Year: 2026
Disclosures and Reports
- Ownership: Fee Simple
- Multiple Parcels: Yes
Listed by Compass, Sherif Abdalla and Compass, Alasgar Farhadov