This is a carousel with tiles that activate property listing cards. Use the previous and next buttons to navigate.
1/7
$6,750
This is a carousel with tiles that activate property listing cards. Use the previous and next buttons to navigate.
1/7
Property Description
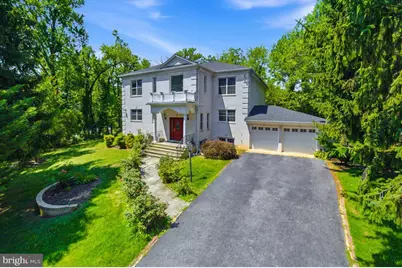
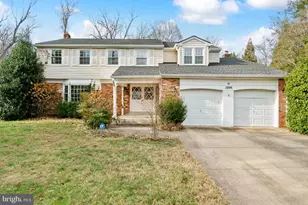
Welcome to this beautifully reimagined single-family residence, where timeless elegance meets modern comfort in one of McLean's most prestigious communities. Thoughtfully designed for both everyday living and effortless entertaining, this exceptional home offers the perfect blend of sophistication, warmth, and functionality for today's family lifestyle. Step inside to a inviting two-story foyer that immediately creates a sense of grandeur and openness. The sun-filled main level features an expansive open-concept layout, seamlessly connecting the formal dining area, spacious family room, and elegant living room, all anchored by a striking double-sided gas fireplace that adds warmth and ambiance throughout the space. Oversized windows bathe the home in natural light, creating a bright, airy atmosphere in every room. Designed with flexibility in mind, the main level also includes a private secondary primary suite with its own en-suite bath - ideal for guests, extended family, or multigenerational living. From this space, enjoy peaceful views of the beautifully landscaped backyard, where mature trees and seasonal blooms create a serene and private outdoor retreat perfect for relaxing or entertaining. Upstairs, the luxurious primary suite serves as a true sanctuary, complete with a spacious sitting area, cozy gas fireplace, and dual walk-in closets. The spa-inspired primary bath features a double vanity, soaking Jacuzzi tub, and refined finishes that elevate everyday living. The fully finished lower level expands the home's versatility with two additional bedrooms, a full bath, an expansive recreation area, and a bonus flex room with ceramic tile flooring and direct access to the backyard - ideal for a home gym, media room, playroom, or private office. A generously sized laundry room with a large walk-in storage closet adds everyday convenience and practicality. The chef-inspired kitchen is outfitted with abundant cabinetry, sleek stainless steel appliances, eat in kitchen and a timeless neutral palette that complements the home. Additional highlights include a spacious two-car garage and an extended driveway offering ample parking for family and guests alike. Perfectly positioned just minutes from Washington, DC, Tysons Corner, Dulles Airport, premier shopping, dining, and commuter routes, this exceptional residence offers the rare combination of tranquil suburban living with unmatched urban accessibility. A truly inviting place to call home.
Full Property Details
Full Property Details for 1310 Forestwood Dr
General
- Rent: $6,750
- Status: Active
- Type: Single Family
- Source: BrightMLSMidAtlantic
- MLS ID: VAFX2314858
- Updated: 7/6/2026
- Added to Site: 51 day(s) ago
Rental Information
- Max. Lease (Mths): 24
- Min. Lease (Mths): 12
- Rent Includes: Trash Removal
Interior
- Interior Features: Built-Ins, Breakfast Area, Bar, Attic, Ceiling Fan(s), Dining Area, Floor Plan - Open, Formal/Separate Dining Room, Kitchen - Eat-In, Pantry, Walk-in Closet(s), Wood Floors
- Fireplace: Yes
- Number of Fireplaces: 3
- Fireplace(s): Fireplace - Glass Doors, Wood
- Appliances: Cooktop, Dishwasher, Disposal, Dryer, Oven - Wall, Refrigerator, Stainless Steel Appliances, Washer, Oven - Double
- Flooring: Carpet, Hardwood
Rooms
Bathrooms
- Total Bathrooms: 6
- Full Bathrooms: 5
- Half Bathrooms: 1
- Upper Floor Baths: 3
- Upper - Full Baths: 3
- Main Floor Baths: 2
- Main - Full Baths: 1
- Main - 1/2 Baths: 1
- Lower Floor Baths: 1
- Lower - Full Baths: 1
Bedrooms
- Total Bedrooms: 6
- Bedrooms Upper: 3
- Bedrooms Lower: 2
- Bedrooms Main & Up: 1
Other Rooms
- Laundry: Basement
Parking
- Garage: Yes
- Garage Spaces: 2
- Total Spaces: 6
- Parking Features: Paved Driveway
- Parking Type: Attached Garage, Driveway
- Garage Description: Garage - Front Entry
Location
- County: FAIRFAX
- Subdivision: THE OAKS AT MCLEAN
- Cross Streets: Old Dominion Drive
- Driving Directions: Use GPS
- Location Details: Suburban
School Information
- School District: Fairfax County Public Schools
- Elementary School: Churchill Road
- Middle School: Cooper
- High School: Langley
Community
- Pets Allowed: Yes
- Pets: Case by Case Basis, Dogs OK
Heating & Cooling
- Central air: Yes
- Cooling Type: Central A/C
- Cooling Fuel: Electric
- Heating Type: 90% Forced Air
- Heating Fuel: Natural Gas
- Water Heater: Natural Gas
Utilities
- Sewer: Public Sewer
- Water: Public
Structural Information
- Architectural Style: Colonial
- Structure Type: Detached
- Construction: Brick
- Basement: Yes
- Basement Desc.: Walkout Level
- Foundation: Brick/Mortar
- Roof: Architectural Shingle
- Walls/Ceilings: High
- Stories Description: Lower 1, Main, Upper 1
- Square Feet: 3,692
- Sq. Ft. Source: Assessor
- Living Area: 3,692 Sq. Ft.
- Finished Above Grnd: 3,692 Sq. Ft.
- Year Built: 1969
- Year Built Source: Assessor
- Property Condition: Very Good
Unit Information
Unit 1
- Bathrooms-Lower: 1
- Bedrooms-Lower: 2
Lot Features
- Property View: Street, Trees/Woods
- Lot Size (Acres): 0.4
- Lot Size (Sq. Ft.): 17,424
- Lot Size Source: Estimated
- Zoning: RESIDENTIAL
Financial Considerations
- Price Per Sq. Ft.: $1.83
- Application Fee: $50
- Security Deposit: $6,750
- Pet Deposit: $500
- Tenant Pays: Cable TV, Internet, Light Bulbs/Filters/Fuses/Alarm Care, Utilities - All, Lawn/Tree/Shrub Care, Repair Deductible - 100
- Tax Total Finished Sq. Ft.: 3692
Disclosures and Reports
- Ownership: Other
Listed by Samson Properties, Debra Fayyad
Schools
Schools serving 1310 Forestwood Dr
School District:Fairfax County Public Schools
| Name | Grades | Distance |
|---|---|---|
Churchill Road Elementary School 7100 Churchill Road, McLean, VA 22101 | K-6 | 0.5 mi |
Cooper Middle School 977 Balls Hill Road, McLean, VA 22101 | 7-8 | 0.9 mi |
Langley High School 6520 Georgetown Pike, McLean, VA 22101 | 9-12 | 1.5 mi |
Disclaimer:
School attendance boundaries provided by ATTOM Data Solutions and are for reference only. Contact the school directly to verify enrollment eligibility.
Price History for 1310 Forestwood Dr
Date
Details
Price
Change
Source
6/20/2026
Price Reduced
$6,750
-3.57%
MLS
6/09/2026
Price Reduced
$7,000
-6.67%
MLS
5/23/2026
Listed
$7,500
—
MLS
Disclaimer: Historical sales information is derived from public records provided by the county offices. Information is not guaranteed and should be independently verified.
1310 Forestwood Dr., McLean, VA 22101 (MLS# VAFX2314858) is a Single Family property with 6 bedrooms, 5 full bathrooms and 1 partial bathroom. 1310 Forestwood Dr. is currently listed for rent at $6,750 and was received on May 23, 2026. Want to learn more about 1310 Forestwood Dr.? Do you have questions about finding other real estate for sale or rent in McLean? You can browse all McLean rentals or contact a Coldwell Banker agent to request more information.