This is a carousel with tiles that activate property listing cards. Use the previous and next buttons to navigate.
1/1
$1,610,000
This is a carousel with tiles that activate property listing cards. Use the previous and next buttons to navigate.
1/1
Property Description
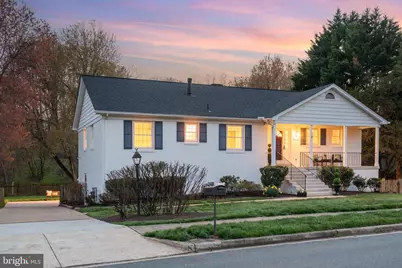
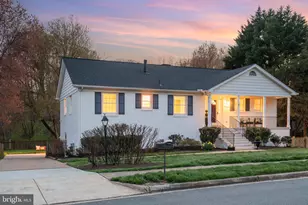
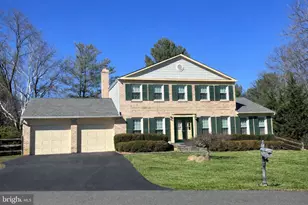
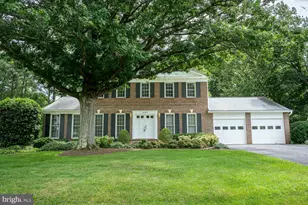
BEST VALUE IN MCLEAN!! $200K PLUS IN QUALITY UPGRADES! BEAUTIFULLY MAINTAINED WITH SPECTACULAR VIEW IN SOUGHT AFTER MCLEAN HAMLET! One level Living with Amazing Backyard, Peaceful Paradise, backs to parkland! *. 34-acre PEACEFUL YARD! * Large Sunroom * 4 Bedroom's * 3 New Full Baths * Refinished hardwood floors throughout main level *Large family room with Fireplace *Sunny & Bright sunroom with wall-to-wall windows overlooking acres of privacy * Finished Lower Level with all new Luxury vinyl flooring * Spacious bedroom with full bath * Sun-filled porch * 2 decks & MUCH MORE! * Community Pool and Tennis Courts, Parks and Playground in neighborhood, streetlights and sidewalks, there's nothing quite like McLean Hamlet! This home is in the most convenient location within the neighborhood; only a couple of blocks to Pool, School, Tennis Courts, Playground, Recreation Center...LOTS OF FUN!! * Top Rated Langley School Pyramid! * Home tastefully updated from top to bottom, move in ready * Home Freshly Painted. Inside and Outside 2026 * New Insulation in Attic - 2026 * New LVP floors entire lower level 2026 * Sought after main level living with expanded Primary Bedroom, Bath, and Large Sunroom. * Open Floor Plan Home with Amazing Views of the Hamlet Park from Upper Sunroom and even the kitchen sink, making you feel like the entire Hamlet Park is your own private back yard! * Completely private oasis! Backs to the Hamlet park, which has an easily accessible walking trail through the trees. * Springhill school, the Hamlet community pool, and Springhill Recreation Center are all short walks away. * Fantastic level fenced yard * Sun-filled House! * Main Level - 100% wood floors (some new during Major Remodel) * Primary Bath has large steam shower (Steam-Mist) with memory settings, bench seating, wall sprays, and handheld wand. * Primary Bedroom has Grohe showerhead which is convertible by toggle switch between rain shower or regular showerhead; has with water temperature control; 4 body spray showerheads; and Grohe handheld wand providing options such as massage, jet, rain etc. Having this incredible beautiful Steam Shower in your own home is almost like being on vacation! * Primary Bath has two extra-large special Robern Medicine Cabinets with flat mirrored doors with electric outlets inside which are great for electric toothbrushes, etc.! * Primary bath has two Solar Tubes providing wonderful natural light! * Primary bedroom is very large with large walk-in closet including great Elfa Shelving, closet stretchers System. Professionally designed and installed. Has baskets, tie, organizers, belt or jewelry organizers, hooks, and hang ups * All three remodeled bathrooms are large, two of them have double sinks. * Every bathroom sink has a mirrored medicine cabinet. Easy access to Tysons, I-495, Beltway, 3 Metro stops, Wolf Trap, and upscale retail and restaurants and close to 2 major airports and DC! Top rated schools in a welcoming neighborhood! THIS IS TRULY THE BEST VALUE IN MCLEAN!!
Full Property Details
Full Property Details for 1347 MacBeth St
General
- Sold For: $1,610,000
- Taxes: $15,264 (2025)
- Status: Closed
- Type: Single Family
- Source: BrightMLSMidAtlantic
- MLS ID: VAFX2300638
- Added to Site: 46 day(s) ago
Interior
- Rooms/Areas: Living Room, Dining Room, Primary Bedroom, Bedroom 2, Bedroom 3, Kitchen, Family Room, Foyer, Sun/Florida Room, Laundry, Bedroom 6, Attic
- Interior Features: Breakfast Area, Primary Bath(s), Entry Level Bedroom, Wood Floors
- Fireplace: Yes
- Number of Fireplaces: 2
- Appliances: Dishwasher, Disposal, Microwave, Oven - Single, Refrigerator
Rooms
Bathrooms
- Total Bathrooms: 3
- Full Bathrooms: 3
- Main Floor Baths: 2
- Main - Full Baths: 2
- Lower Floor Baths: 1
- Lower - Full Baths: 1
Bedrooms
- Total Bedrooms: 4
- Bedrooms Lower: 1
- Bedrooms Main & Up: 3
Additional Information
- Shared Pool: Yes
- Pool: Yes
Exterior
- Porch/Patio/Deck: Deck(s), Screened
Parking
- Garage: Yes
- Garage Spaces: 2
- Total Spaces: 2
- Parking Type: Attached Garage, Driveway, On Street
- Garage Description: Garage - Rear Entry
Location
- County: FAIRFAX
- Subdivision: MC LEAN HAMLET
- Driving Directions: From Tysons: N Rt 123, Left on Lewinsville, left onto Falstaff, left onto Macbeth Street
School Information
- School District: Fairfax County Public Schools
- Elementary School: Spring Hill
- Middle School: Cooper
- High School: Langley
Heating & Cooling
- Central air: Yes
- Cooling Type: Central A/C
- Cooling Fuel: Natural Gas
- Heating Type: Forced Air
- Heating Fuel: Central, Natural Gas
- Water Heater: Natural Gas
Utilities
- Sewer: Public Sewer
- Water: Public
Structural Information
- Architectural Style: Traditional
- Structure Type: Detached
- Construction: Brick
- Basement: Yes
- Basement Entrance: Yes
- Basement Desc.: Outside Entrance, Rear Entrance, Fully Finished
- Foundation: Permanent, Slab
- Roof: Architectural Shingle
- Stories Description: Lower 1, Main
- Square Feet: 3,300
- Sq. Ft. Source: Estimated
- Living Area: 3,300 Sq. Ft.
- Finished Above Grnd: 1,650 Sq. Ft.
- Finished Below Grnd: 1,650 Sq. Ft.
- Year Built: 1966
- Year Built Source: Assessor
Unit Information
Unit 1
- Bathrooms-Lower: 1
- Bedrooms-Lower: 1
Lot Features
- Property View: Trees/Woods
- Lot Size (Acres): 0.34
- Lot Size (Sq. Ft.): 14,668
- Lot Size Source: Assessor
- Zoning: 121
- Fencing (Description): Rear
Financial Considerations
- Price Per Sq. Ft.: $907.88
- Assessment Year: 2026
- County Tax: $14,532
- County Tax Freq: Annually
- Tax w/Assessment: $1,324,060
- Tax Amount: $15,264
- Tax Year: 2025
- Terms: Standard Sale
- Tax Total Finished Sq. Ft.: 1650
Disclosures and Reports
- Ownership: Fee Simple
- Section: 2
- Lot Number: 199
Listed by RE/MAX Distinctive Real Estate, Inc., Kelly Olafsson
Sold by Berkshire Hathaway HomeServices PenFed Realty, Yvonne Yee

Get Pre-Approved Today
Schools
Schools serving 1347 MacBeth St
School District:Fairfax County Public Schools
| Name | Grades | Distance |
|---|---|---|
Spring Hill Elementary School, McLean, VA 8201 Lewinsville Road, McLean, VA 22102 | K-6 | 0.3 mi |
Cooper Middle School 977 Balls Hill Road, McLean, VA 22101 | 7-8 | 2.1 mi |
Langley High School 6520 Georgetown Pike, McLean, VA 22101 | 9-12 | 3.3 mi |
Disclaimer:
School attendance boundaries provided by ATTOM Data Solutions and are for reference only. Contact the school directly to verify enrollment eligibility.
Price & Sales History for 1347 MacBeth St
Date
Details
Price
Change
Source
4/30/2026
Sold
$1,610,000
7.48%
MLS
4/09/2026
Listed
$1,498,000
—
MLS
Disclaimer: Historical sales information is derived from public records provided by the county offices. Information is not guaranteed and should be independently verified.
1347 Macbeth Street, McLean, VA 22102 (MLS# VAFX2300638) is a Single Family property that was sold at $1,610,000 on April 30, 2026. Want to learn more about 1347 Macbeth Street? Do you have questions about finding other Single Family real estate for sale in McLean? You can browse all McLean real estate or contact a Coldwell Banker agent to request more information.