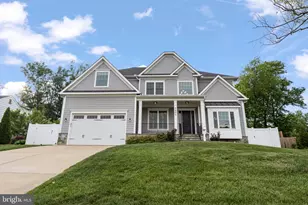
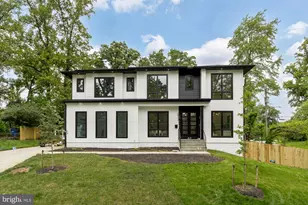
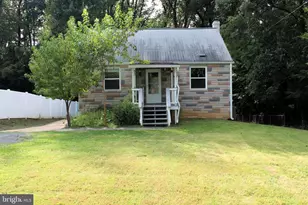
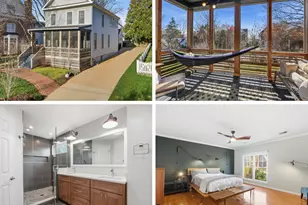
This is a carousel with tiles that activate property listing cards. Use the previous and next buttons to navigate.
1/1
$1,500,000
This is a carousel with tiles that activate property listing cards. Use the previous and next buttons to navigate.
1/1
Property Description

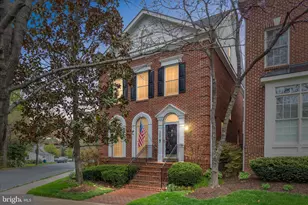
Welcome to 1408 Ingleside Avenue in the heart of downtown McLean. This well-maintained 5-bedroom, 4.5-bath home offers a thoughtful layout, updated interior finishes, and a desirable location within the McLean High School pyramid. Features include a gas fireplace, two-car garage, and multiple living areas across three finished levels. Step into a welcoming foyer with wood floors and a well-defined entry sequence that carries throughout the main level. The formal living and dining rooms provide comfortable, well-proportioned spaces for gatherings. The family room is centered around a gas fireplace and connects directly to the kitchen and outdoor patio, supporting an easy indoor-outdoor flow. The kitchen is arranged with dark wood cabinetry, granite countertops and tile backsplash, stainless appliances, and a center island with cooktop and additional storage. A breakfast room with access to the patio provides a practical space for daily use, and a main-level office adds a distinct space for work or study. Upstairs from the main staircase, the primary suite offers a private bath with dual vanities, a soaking tub, and a frameless glass shower as well as a walk-in closet. Two additional bedrooms, full hall bath and dedicated laundry room are also located on this level, adding everyday convenience. There is another bedroom with an in-suite full bath accessed by a separate staircase from the family room. This space offers privacy and flexible living options. The lower level has been finished and includes a recreation room, a fifth bedroom, a full bath, and multiple storage areas, offering flexibility for family, guests, work, and recreation. The outdoor space features a fully fenced and gated stone patio with stacked stone retaining walls and exterior lighting, along with a grill connected to a dedicated gas line and walk-out access to both the garage and the home. 1408 Ingleside Avenue is ideally located close to shopping, dining, and entertainment in downtown McLean. Tysons, as well as Silverline Metro access and major commuter routes, are a short distance away. This home offers both convenience and connectivity in a well-established community. A perfect balance of layout, function, and location, this home presents an opportunity to enjoy comfortable living in one of McLean's most central and desirable locations.
Full Property Details
Full Property Details for 1408 Ingleside Ave
General
- Sold For: $1,500,000
- HOA FEE: $258/month
- HOA FEE FREQ.: Quarterly
- Taxes: $16,772 (2025)
- Status: Closed
- Type: Townhouse
- Source: BrightMLSMidAtlantic
- MLS ID: VAFX2309756
- Added to Site: 56 day(s) ago
Interior
- Rooms/Areas: Living Room, Dining Room, Primary Bedroom, Bedroom 2, Bedroom 3, Bedroom 4, Bedroom 5, Kitchen, Family Room, Foyer, Breakfast Room, Study, Recreation Room, Primary Bathroom, Full Bath, Half Bath
- Interior Features: Kitchen - Gourmet, Kitchen - Island, Breakfast Area, Upgraded Countertops, Recessed Lighting, Additional Stairway, Attic, Bathroom - Soaking Tub, Bathroom - Tub Shower, Bathroom - Walk-In Shower, Built-Ins, Butlers Pantry, Carpet, Ceiling Fan(s), Chair Railings, Dining Area, Crown Moldings, Family Room Off Kitchen, Primary Bath(s), Walk-in Closet(s), Wood Floors
- Fireplace: Yes
- Number of Fireplaces: 1
- Fireplace(s): Gas/Propane, Brick, Stone, Mantel(s)
- Appliances: Cooktop, Dishwasher, Disposal, Intercom, Oven - Double, Oven - Wall, Refrigerator, Washer - Front Loading, Dryer - Front Loading, Microwave
- Flooring: Wood, Ceramic Tile, Carpet
Rooms
Bathrooms
- Total Bathrooms: 5
- Full Bathrooms: 4
- Half Bathrooms: 1
- Upper Floor Baths: 3
- Upper - Full Baths: 3
- Main Floor Baths: 1
- Main - 1/2 Baths: 1
- Lower Floor Baths: 1
- Lower - Full Baths: 1
Bedrooms
- Total Bedrooms: 5
- Bedrooms Upper: 4
- Bedrooms Lower: 1
Other Rooms
- Laundry: Upper Floor, Washer In Unit, Dryer In Unit
Exterior
- Exterior Features: Exterior Lighting
- Porch/Patio/Deck: Patio(s)
Parking
- Garage: Yes
- Garage Spaces: 2
- Total Spaces: 2
- Parking Type: Attached Garage
- Garage Description: Garage Door Opener
Location
- County: FAIRFAX
- Subdivision: MCLEAN VILLAGE
- Driving Directions: From Dolley Madison Blvd, head south onto Old Dominion Dr. Turn right onto Ingleside Ave. Destination will be on the right.
School Information
- School District: Fairfax County Public Schools
- Elementary School: Franklin Sherman
- Middle School: Longfellow
- High School: McLean
Community
- Association: Yes
- Assoc. Name: MCLEAN VILLAGE HOA
- Pets Allowed: Yes
- Pets: Case by Case Basis
Heating & Cooling
- Central air: Yes
- Cooling Type: Central A/C
- Cooling Fuel: Electric
- Heating Type: Forced Air
- Heating Fuel: Natural Gas
- Water Heater: Natural Gas
Utilities
- Sewer: Public Sewer
- Water: Public
Structural Information
- Architectural Style: Colonial
- Structure Type: Interior Row/Townhouse
- Construction: Combination, Brick
- Basement: Yes
- Basement Desc.: Full
- Foundation: Slab
- Roof: Asphalt, Shingle
- Walls/Ceilings: Vaulted Ceilings
- Windows: Bay/Bow
- Doors: French
- Stories Description: Lower 1, Main, Upper 1
- Square Feet: 3,897
- Sq. Ft. Source: Estimated
- Living Area: 3,423 Sq. Ft.
- Finished Above Grnd: 2,743 Sq. Ft.
- Finished Below Grnd: 680 Sq. Ft.
- Year Built: 2000
- Year Built Source: Assessor
Unit Information
Unit 1
- Bathrooms-Lower: 1
- Bedrooms-Lower: 1
Lot Features
- Property View: Garden/Lawn
- Lot Size (Acres): 0.05
- Lot Size (Sq. Ft.): 2,324
- Lot Size Source: Assessor
- Zoning: 312
Financial Considerations
- Price Per Sq. Ft.: $537.73
- Association Fee: $774
- Assoc Fee Freq.: Quarterly
- Assessment Year: 2026
- County Tax: $15,388
- County Tax Freq: Annually
- Tax w/Assessment: $1,393,850
- Tax Amount: $16,772
- Tax Year: 2025
- Terms: Standard Sale
- Tax Total Finished Sq. Ft.: 2743
Disclosures and Reports
- Ownership: Fee Simple
- Inclusions: Weber grill outside on back patio, Shelving unit in office, Storage room shelving, Garage storage shelves, and Standalone Microwave
- Lot Number: 10
Listed by Serhant, Karen A Briscoe and Serhant, Elena Margaret Morales
Sold by Compass, Tracy M Dillard

Get Pre-Approved Today
Schools
Schools serving 1408 Ingleside Ave
School District:Fairfax County Public Schools
| Name | Grades | Distance |
|---|---|---|
Sherman Elementary School 6633 Brawner Street, McLean, VA 22101 | PK-6 | 0.4 mi |
Longfellow Middle School 2000 Westmoreland Street, Falls Church, VA 22043 | 7-8 | 1.8 mi |
Mclean High School 1633 Davidson Road, McLean, VA 22101 | 9-12 | 0.8 mi |
Disclaimer:
School attendance boundaries provided by ATTOM Data Solutions and are for reference only. Contact the school directly to verify enrollment eligibility.
Price & Sales History for 1408 Ingleside Ave
Date
Details
Price
Change
Source
6/30/2026
Sold
$1,500,000
1.69%
MLS
5/14/2026
Listed
$1,475,000
—
MLS
Disclaimer: Historical sales information is derived from public records provided by the county offices. Information is not guaranteed and should be independently verified.
1408 Ingleside Avenue, McLean, VA 22101 (MLS# VAFX2309756) is a Townhouse property that was sold at $1,500,000 on June 30, 2026. Want to learn more about 1408 Ingleside Avenue? Do you have questions about finding other Townhouse real estate for sale in McLean? You can browse all McLean real estate or contact a Coldwell Banker agent to request more information.