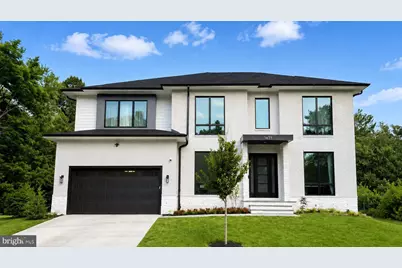
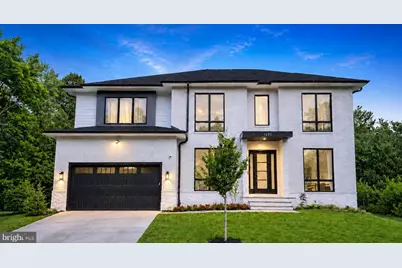
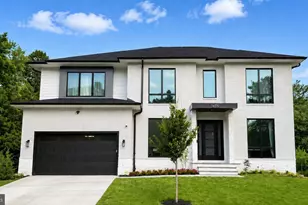
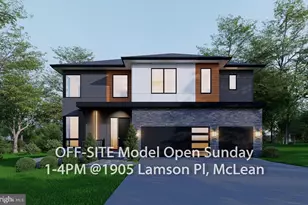
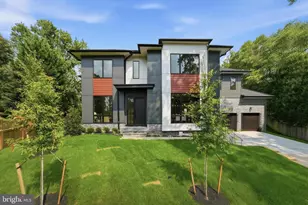
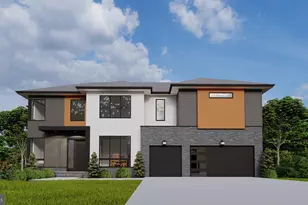
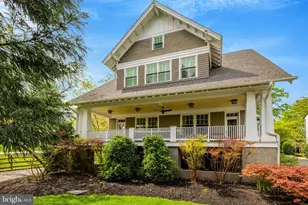
Full Property Details for 1435 Mayflower Dr
General
- Price: $2,998,000
- Taxes: $29,757 (2026)
- Status: Active
- Type: Single Family
- Source: BrightMLSMidAtlantic
- MLS ID: VAFX2339988
- Updated: 9/17/2026
- Added to Site: Today
Interior
- Fireplace: Yes
- Number of Fireplaces: 1
Rooms
- Total Bathrooms: 9
- Full Bathrooms: 7
- Half Bathrooms: 2
- Upper Floor Baths: 5
- Upper - Full Baths: 5
- Main Floor Baths: 2
- Main - Full Baths: 1
- Main - 1/2 Baths: 1
- Lower Floor Baths: 2
- Lower - Full Baths: 1
- Lower - 1/2 Baths: 1
- Total Bedrooms: 7
- Bedrooms Upper: 5
- Bedrooms Lower: 1
- Bedrooms Main & Up: 1
Parking
- Garage: Yes
- Garage Spaces: 2
- Total Spaces: 6
- Parking Type: Attached Garage, Driveway
- Garage Description: Additional Storage Area, Garage - Front Entry, Garage Door Opener, Inside Access, Oversized
Location
- County: FAIRFAX
- Subdivision: WEST MC LEAN
- Driving Directions: by gps
School Information
- School District: Fairfax County Public Schools
- Elementary School: Sherman
- Middle School: Longfellow
- High School: McLean
Community
- Pets Allowed: Yes
- Pets: No Pet Restrictions
Heating & Cooling
- Central air: Yes
- Cooling Type: Central A/C
- Cooling Fuel: Electric
- Heating Type: Forced Air
- Heating Fuel: Natural Gas
- Water Heater: Electric
Utilities
- Sewer: Public Sewer
- Water: Public
Structural Information
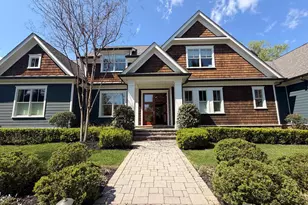
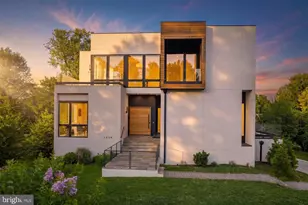
- Architectural Style: Contemporary
- Structure Type: Detached
- Construction: Combination
- Basement: Yes
- Basement Entrance: Yes
- Basement Desc.: Daylight, Partial, Drain, Drainage System, Fully Finished, Heated, Improved, Interior Access, Outside Entrance, Rear Entrance, Space For Rooms, Sump Pump, Walkout Stairs, Water Proofing System, Windows, Workshop
- Foundation: Permanent
- Stories Description: Lower 1, Main, Upper 1
- Square Feet: 7,056
- Sq. Ft. Source: Estimated
- Living Area: 7,056 Sq. Ft.
- Finished Above Grnd: 4,825 Sq. Ft.
- Finished Below Grnd: 2,231 Sq. Ft.
- Year Built: 2025
- Year Built Source: Assessor
Unit Information
- Bathrooms-Lower: 2
- Bedrooms-Lower: 1
Lot Features
- Lot Size (Acres): 0.24
- Lot Size (Sq. Ft.): 10,632
- Lot Size Source: Assessor
- Zoning: 130
Financial Considerations
- Price Per Sq. Ft.: $621.35
- Assessment Year: 2026
- City/TownTax Freq: Annually
- County Tax: $27,728
- County Tax Freq: Annually
- Tax w/Assessment: $2,475,700
- Tax Amount: $29,757
- Tax Year: 2026
- Tax Total Finished Sq. Ft.: 4808
Disclosures and Reports
- Ownership: Fee Simple
- Section: 3
- Lot Number: 237
Listed by TTR Sotheby's International Realty, Leo Lee