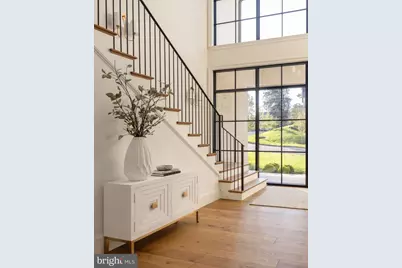
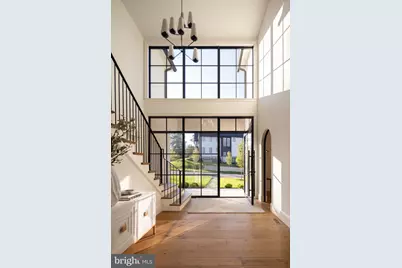
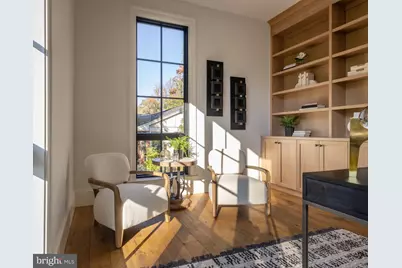
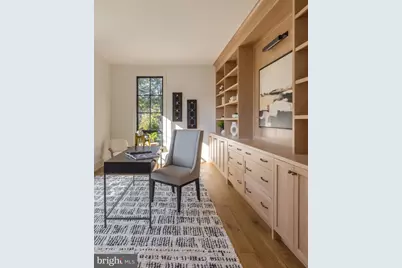
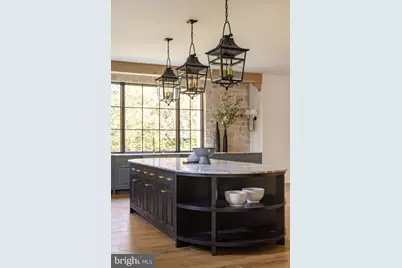
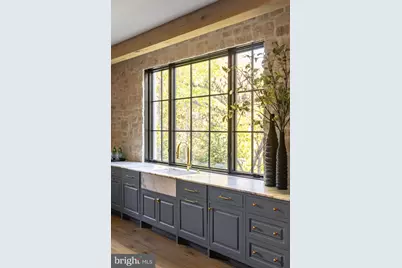
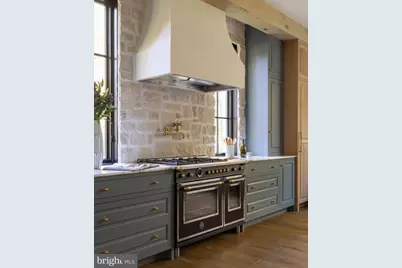
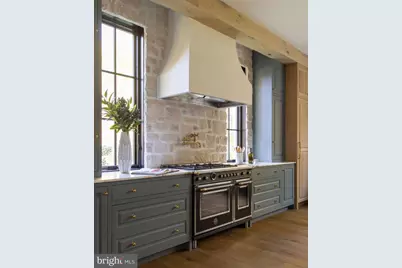
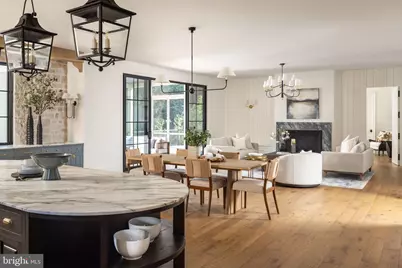
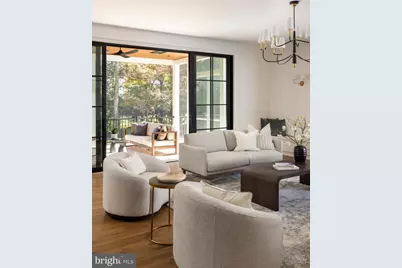
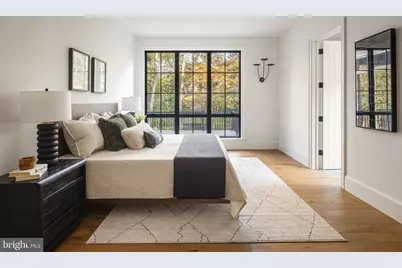
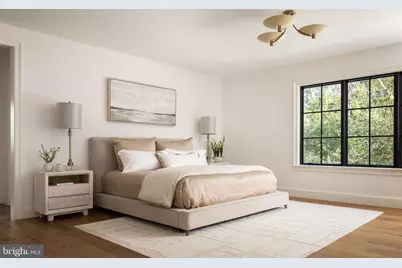
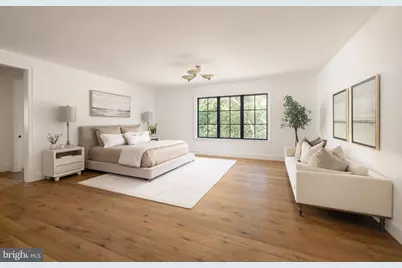
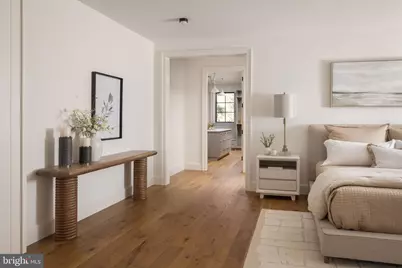
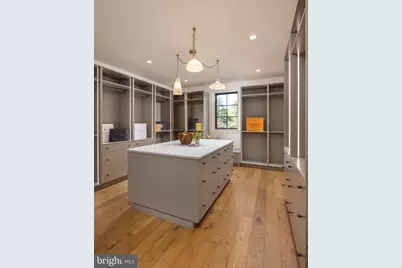
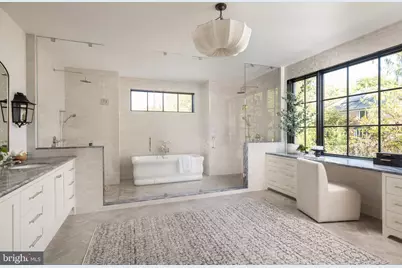
Full Property Details for 1509 Woodacre Dr
General
- Price: $5,255,000
- Taxes: $24,218 (2025)
- Status: Active
- Type: Single Family
- Source: BrightMLSMidAtlantic
- MLS ID: VAFX2324640
- Updated: 11/6/2026
Interior
- Fireplace: Yes
- Number of Fireplaces: 2
Rooms
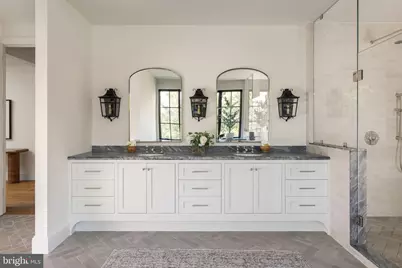
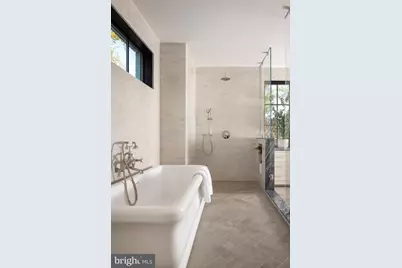
- Total Bathrooms: 9
- Full Bathrooms: 7
- Half Bathrooms: 2
- Upper Floor Baths: 5
- Upper - Full Baths: 5
- Main Floor Baths: 2
- Main - Full Baths: 1
- Main - 1/2 Baths: 1
- Lower Floor Baths: 2
- Lower - Full Baths: 1
- Lower - 1/2 Baths: 1
- Total Bedrooms: 7
- Bedrooms Upper: 5
- Bedrooms Lower: 1
- Bedrooms Main & Up: 1
Parking
- Garage: Yes
- Garage Spaces: 3
- Total Spaces: 3
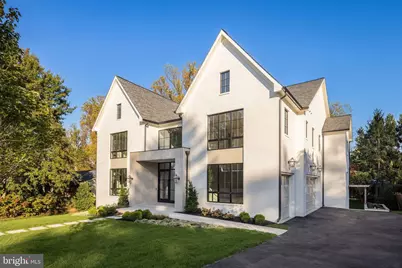
- Parking Type: Attached Garage
- Garage Description: Garage - Side Entry
Location
- County: FAIRFAX
- Subdivision: CHESTERBROOK WOODS
- Driving Directions: Turn left onto Kirby Rd Turn left onto Chesterbrook Rd Continue on Forest Ln. Drive to Woodacre Dr
School Information
- School District: Fairfax County Public Schools
Heating & Cooling
- Central air: Yes
- Cooling Type: Central A/C, Zoned
- Cooling Fuel: Electric
- Heating Type: Central, Zoned
- Heating Fuel: Natural Gas
- Water Heater: Natural Gas
Utilities
- Sewer: Public Sewer
- Water: Public
Structural Information
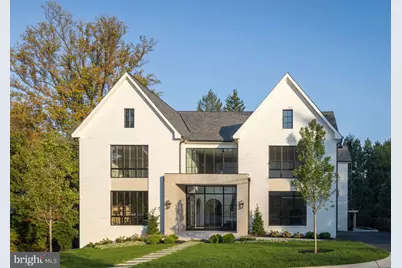
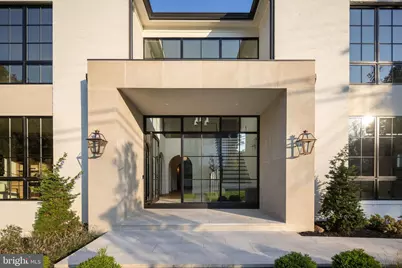
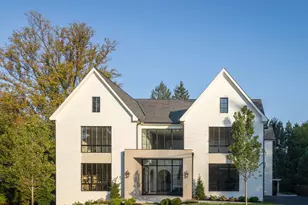
- Architectural Style: French, Transitional
- Structure Type: Detached
- Architect: Axis Architects
- Builder: Reverie Building Co, Georgia and Hunt Interiors
- Construction: Cast Iron Plumbing, Mixed, Other
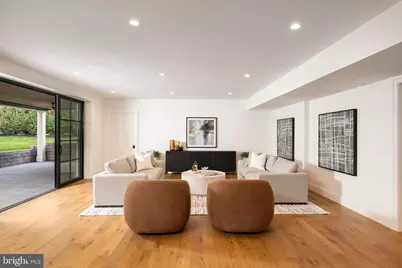
- Basement: Yes
- Basement Entrance: Yes
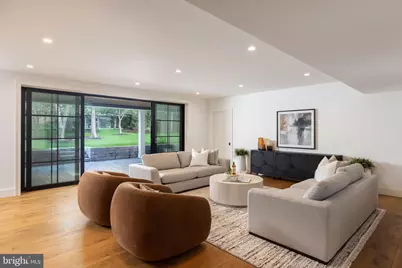
- Basement Desc.: Fully Finished, Outside Entrance, Walkout Level, Connecting Stairway
- Foundation: Concrete Perimeter
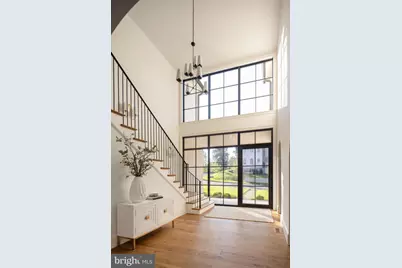
- Elevator(s ): 1
- Stories Description: Lower 1, Main, Upper 1
- Square Feet: 9,004
- Sq. Ft. Source: Estimated
- Living Area: 9,004 Sq. Ft.
- Finished Above Grnd: 6,156 Sq. Ft.
- Finished Below Grnd: 2,848 Sq. Ft.
- Year Built: 2026
- Year Built Source: Estimated
- Property Condition: Excellent
Unit Information
- Bathrooms-Lower: 2
- Bedrooms-Lower: 1
Lot Features
- Lot Size (Acres): 0.38
- Lot Size (Sq. Ft.): 16,385
- Lot Size Source: Assessor
- Zoning: 120
- Fencing (Description): Privacy
Financial Considerations
- Price Per Sq. Ft.: $853.64
- Assessment Year: 2026
- City/TownTax Freq: Annually
- County Tax: $22,098
- County Tax Freq: Annually
- Tax w/Assessment: $1,973,000
- Tax Amount: $24,218
- Tax Year: 2025
Disclosures and Reports
- Ownership: Fee Simple
- Section: 3
- Lot Number: 2
Listed by Serhant, Daniel Kotz and Serhant, Barak Sky