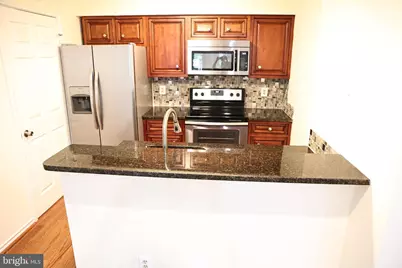
Full Property Details for 1524 Lincoln Way #222
General
- Price: $259,900
- HOA FEE: $652/month
- Taxes: $3,004 (2026)
- Status: Active
- Type: Condo
- Source: BrightMLSMidAtlantic
- MLS ID: VAFX2347534
- Updated: 11/2/2026
- Days on Market: 2 days
- Added to Site: 8 day(s) ago
Interior
- Interior Features: Ceiling Fan(s), Combination Dining/Living, Elevator, Entry Level Bedroom, Floor Plan - Open, Combination Kitchen/Living, Primary Bath(s), Recessed Lighting, Window Treatments, Wood Floors
- Appliances: Built-In Microwave, Dishwasher, Disposal, Dryer, Icemaker, Oven/Range - Electric, Stainless Steel Appliances, Washer, Refrigerator, Stove
- Flooring: Hardwood
Rooms
- Total Bathrooms: 1
- Full Bathrooms: 1
- Main Floor Baths: 1
- Main - Full Baths: 1
- Total Bedrooms: 1
- Bedrooms Main & Up: 1
- Laundry: Dryer In Unit, Washer In Unit
Additional Information
- Shared Amenities: Club House, Common Grounds, Community Center, Elevator, Exercise Room, Fitness Center, Game Room, Gated Community, Pool - Outdoor, Recreational Center, Sauna, Security, Swimming Pool, Other
- Shared Pool: Yes
- Pool: Yes
- Security/Safety: Security Gate, Smoke Detector, Carbon Monoxide Detector(s), Main Entrance Lock
Exterior
- Exterior Features: Secure Storage, Other
- Porch/Patio/Deck: Balcony
Parking
- Garage: Yes
- Garage Spaces: 1
- Total Spaces: 1
- Parking Features: Secure Parking, Permit Included, Under Home Parking
- Parking Type: Parking Garage
- Garage Description: Underground, Basement Garage, Garage - Front Entry
Location
- County: FAIRFAX
- Subdivision: FOUNTAINS AT MCLEAN
- Building Name: FOUNTAIN AT MCLEAN
- Driving Directions: GPS. I-495 to 267 Toll Road; Exit at Spring Hill Drive; Left on Spring Hill; Left on Jones Branch; Right on Lincoln Way; Building 1524; Park in any non-reserved spot.
School Information
- School District: Fairfax County Public Schools
- Elementary School: Spring Hill
- Middle School: Longfellow
- High School: McLean
Community
- Assoc. Name: FOUNTAIN AT MCLEAN CONDOMINIUMS
- Assoc. Fees Include: Common Area Maintenance, Ext Bldg Maint, Lawn Maintenance, Management, Pool(s), Recreation Facility, Reserve Funds, Road Maintenance, Sauna, Security Gate, Sewer, Snow Removal, Trash, Water, Custodial Services Maintenance, Other
- Pets Allowed: Yes
- Pets: Case by Case Basis
Heating & Cooling
- Central air: Yes
- Cooling Type: Central A/C
- Cooling Fuel: Electric
- Heating Type: Forced Air
- Heating Fuel: Electric
- Water Heater: Other
Utilities
- Sewer: Public Sewer
- Water: Public
- Utility Description: Sewer Available, Water Available, Other
Structural Information
- Architectural Style: Contemporary
- Structure Type: Garden 1 - 4 Floors
- Construction: Aluminum Siding
- Windows: Screens
- Entry Floor Number: 1
- Elevator(s ): 2
- Stories Description: Main
- Square Feet: 626
- Sq. Ft. Source: Assessor
- Living Area: 626 Sq. Ft.
- Finished Above Grnd: 626 Sq. Ft.
- Year Built: 1988
- Year Built Source: Assessor
- Property Condition: Very Good
Unit Information
Lot Features
Financial Considerations
- Price Per Sq. Ft.: $415.18
- Condo Fee: $652
- Condo Fee Freq: Monthly
- Assessment Year: 2026
- City/TownTax Freq: Annually
- County Tax: $2,796
- County Tax Freq: Annually
- Tax w/Assessment: $249,610
- Tax Amount: $3,004
- Tax Year: 2026
- Tax Total Finished Sq. Ft.: 626
Disclosures and Reports
- Ownership: Condominium
- Condo: Yes
- Exclusions: Cable/Internet
- Inclusions: Combination Dining/Living, Ceiling Fan(s), Entry Level Bedroom, Upgraded Countertops, Window Treatments, Wood Floors; No Fireplace; Built-In Microwave, Dishwasher, Disposal, Dryer, Dryer - Stackable, Built-In Microwave, Refrigerator w/ice maker, Stainless Steel Appliances, Stove, Washer - Stackable; Storage Shed Accessibility Features: Security Gate; Elevator; Window Features: Window treatments.
Listed by Weichert, REALTORS, Khoi Truong