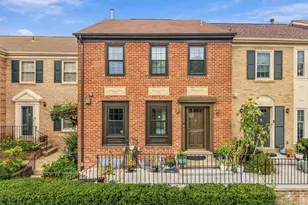
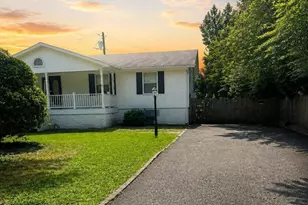
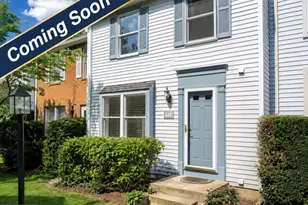
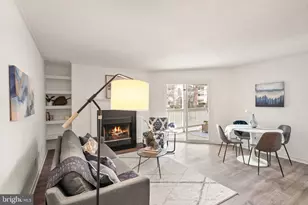
This is a carousel with tiles that activate property listing cards. Use the previous and next buttons to navigate.
1/13
$235,000
This is a carousel with tiles that activate property listing cards. Use the previous and next buttons to navigate.
1/13
Property Description
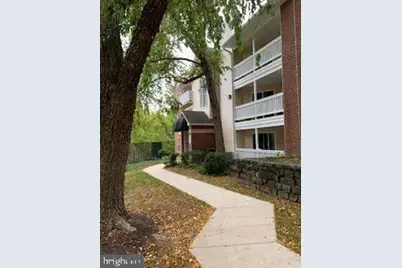
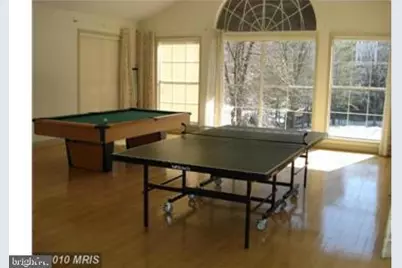
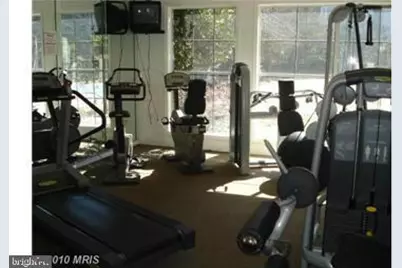
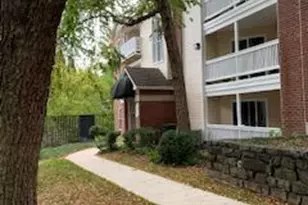
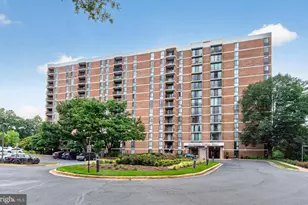
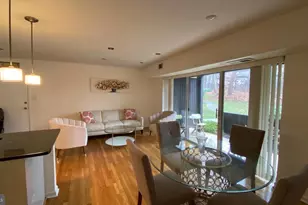
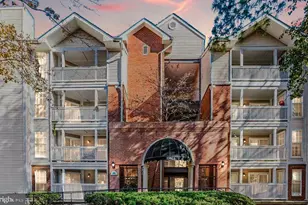
A rare opportunity to own in the heart of McLean - Tysons Corner at an accessible entry-level price point! This efficient 1-bedroom condo offers a straightforward layout with direct sliding-door access to private outdoor patio space, featuring recently replaced plumbing throughout. Community features a full clubhouse equipped with a gym, an outdoor pool with a poolside hot tub, an indoor spa, and a clubhouse featuring a gym, billiards, table tennis, and a party room. Unbeatably located just minutes from Metro stations, Rt. 123, I-495, 267, and premier shopping and dining. This unit offers incredible potential to build instant sweat equity. Ideal for an investor looking for a prime Northern Virginia location or a buyer ready to customize a home of their own. Property is being sold Strictly As-Is. Don't miss this price-to-location opportunity!
Full Property Details
Full Property Details for 1532 Lincoln Way #103
General
- Price: $235,000
- HOA FEE: $599/month
- Taxes: $2,941 (2026)
- Status: Active
- Type: Condo
- Source: BrightMLSMidAtlantic
- MLS ID: VAFX2339282
- Updated: 9/7/2026
- Added to Site: 10 day(s) ago
Interior
- Number of Rooms: 1
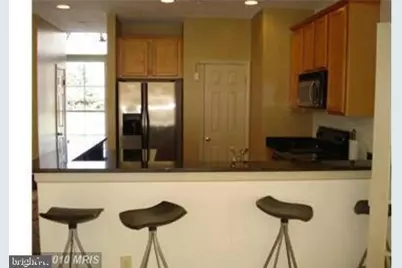
- Interior Features: Kitchenette, Crown Moldings, Window Treatments, Wood Floors, Floor Plan - Traditional
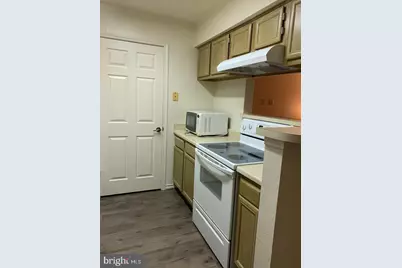
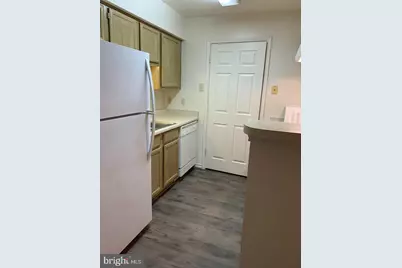
- Appliances: Dishwasher, Disposal, Dryer, Exhaust Fan, Icemaker, Oven - Self Cleaning, Oven/Range - Electric, Range Hood, Refrigerator, Washer, Oven - Single, Dryer - Electric, Water Heater
Rooms
Bathrooms
- Total Bathrooms: 1
- Full Bathrooms: 1
- Main Floor Baths: 1
- Main - Full Baths: 1
Bedrooms
- Total Bedrooms: 1
- Bedrooms Main & Up: 1
Other Rooms
- Laundry: Dryer In Unit, Washer In Unit
Additional Information
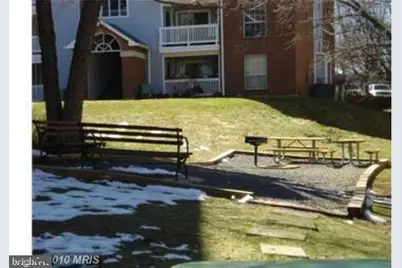
- Shared Amenities: Billiard Room, Club House, Exercise Room, Party Room, Picnic Area, Pool - Outdoor, Tot Lots/Playground, Spa, Recreational Center, Fitness Center
- Shared Pool: Yes
- Pool: Yes
- Private Pool: Yes
Exterior
- Exterior Features: Secure Storage, Sidewalks, Street Lights
- Porch/Patio/Deck: Balcony, Patio(s)
Parking
- Assigned Spaces: 1
- Total Spaces: 143
- Parking Features: Assigned, Handicap Parking
- Parking Type: Parking Lot
Location
- County: FAIRFAX
- Subdivision: FOUNTAINS AT MCLEAN
- Driving Directions: From Tysons One...take International Drive past Tysons Two pass Rotonda Condo and make a right on Jones Branch Dr.make a right on Lincoln way...bldg is on left 1532....parking # 143 or any parking slot that doesn't have a "reserved" sign
School Information
- School District: Fairfax County Public Schools
- Elementary School: Spring Hill
- Middle School: Longfellow
- High School: McLean
Community
- Assoc. Fees Include: Ext Bldg Maint, Lawn Maintenance, Management, Insurance, Road Maintenance, Sewer, Snow Removal, Water, Common Area Maintenance, Recreation Facility, Trash
- Pets Allowed: Yes
- Pets: Case by Case Basis
Heating & Cooling
- Central air: Yes
- Cooling Type: Ceiling Fan(s), Central A/C
- Cooling Fuel: Electric
- Heating Type: Central, Forced Air, Heat Pump(s)
- Heating Fuel: Electric
- Water Heater: Electric
Utilities
- Sewer: Public Septic, Public Sewer
- Water: Public
- Utility Description: Cable TV Available, Other
Structural Information
- Architectural Style: Traditional
- Structure Type: Garden 1 - 4 Floors
- Construction: Combination, Brick
- Entry Floor Number: 1
- Stories Description: Main
- Square Feet: 624
- Sq. Ft. Source: Assessor
- Living Area: 624 Sq. Ft.
- Finished Above Grnd: 624 Sq. Ft.
- Year Built: 1988
- Year Built Source: Estimated
- Property Condition: Very Good
Lot Features
- Property View: Trees/Woods
- Zoning: 230
Financial Considerations
- Price Per Sq. Ft.: $376.6
- Condo Fee: $599
- Condo Fee Freq: Monthly
- Assessment Year: 2026
- Tax w/Assessment: $252,920
- Tax Amount: $2,941
- Tax Year: 2026
Disclosures and Reports
- Ownership: Condominium
- Condo: Yes
Listed by Maximum Realty, LC, Roberto B Jose II

Get Pre-Approved Today
Schools
Schools serving 1532 Lincoln Way #103
School District:Fairfax County Public Schools
| Name | Grades | Distance |
|---|---|---|
Spring Hill Elementary School, McLean, VA 8201 Lewinsville Road, McLean, VA 22102 | K-6 | 0.6 mi |
Longfellow Middle School 2000 Westmoreland Street, Falls Church, VA 22043 | 7-8 | 3.3 mi |
Mclean High School 1633 Davidson Road, McLean, VA 22101 | 9-12 | 2.4 mi |
Disclaimer:
School attendance boundaries provided by ATTOM Data Solutions and are for reference only. Contact the school directly to verify enrollment eligibility.
Price & Sales History for 1532 Lincoln Way #103
Date
Details
Price
Change
Source
9/07/2026
Listed
$235,000
-21.4%
MLS
4/02/2025
Sold
$299,000
—
Public Record
Disclaimer: Historical sales information is derived from public records provided by the county offices. Information is not guaranteed and should be independently verified.
Tax History
Tax History for 1532 Lincoln Way #103
Year
Property Taxes
Change
Tax Assessment
Change
2024
$2,651
—
$243,480
11%
2024
$2,651
11%
$219,350
8%
2023
$2,394
-7%
$203,100
-6%
2022
$2,579
-8%
$216,060
-6%
2021
$2,812
-1%
$229,850
—
2020
$2,835
—
$229,850
—
2019
$2,835
21%
$229,850
13%
2018
$2,343
3%
$203,700
7%
2017
$2,267
-11%
$190,120
-10%
2016
$2,547
1%
$210,740
-3%
2015
$2,533
3%
$217,260
2%
2014
$2,457
23%
$213,000
18%
2013
$1,996
—
$180,510
—
Disclaimer: Historical tax information is derived from public records provided by the county offices. Information is not guaranteed and should be independently verified.
Estimate the Cost
Estimate the Cost for 1532 Lincoln Way #103
1532 Lincoln Way #103, McLean, VA 22102 (MLS# VAFX2339282) is a Condo property with 1 bedroom and 1 full bathroom. 1532 Lincoln Way #103 is currently listed for $235,000 and was received on September 07, 2026. Want to learn more about 1532 Lincoln Way #103? Do you have questions about finding other Condo real estate for sale in McLean? You can browse all McLean real estate or contact a Coldwell Banker agent to request more information.