This is a carousel with tiles that activate property listing cards. Use the previous and next buttons to navigate.
1/1
$1,374,000
This is a carousel with tiles that activate property listing cards. Use the previous and next buttons to navigate.
1/1
Property Description
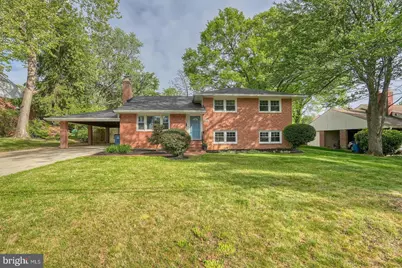
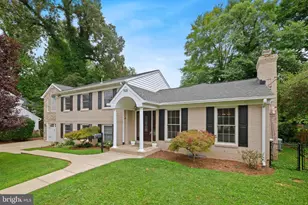
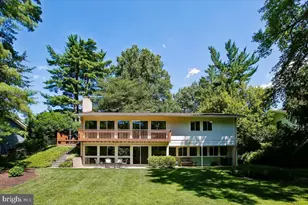
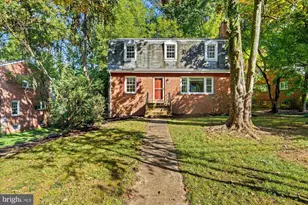
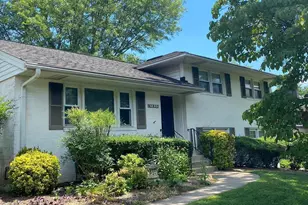
This inviting split-level house offers four finished levels, 4 bedrooms, and 3 bathrooms, thoughtfully designed for comfortable living and effortless entertaining. The home combines an open feel with versatile living spaces. The light-filled main level features warm hardwood floors and an open flow, creating a welcoming environment for both everyday living and gatherings. The modern kitchen is the heart of the home, showcasing granite countertops, an oversized island, stainless steel appliances, and ample cabinetry. Upstairs, the primary suite offers a private retreat with an ensuite bath, accompanied by two additional bedrooms and a fully remodeled hall bath. The lower level provides added flexibility with a family room, a fourth bedroom, and a full bath, ideal for guests or a home office. The fully finished walk-out fourth level includes a second family room, laundry, and generous storage, with direct access to the outdoors. Step outside to a fully fenced backyard, an inviting space for relaxing, entertaining, or enjoying quiet moments. Additional features include updated windows throughout, french drains in the basement, a newer roof and an oversized 2-car carport. Conveniently located just minutes from DC, Arlington, Alexandria, Tysons, Reston, Dulles Airport, and I-495, with Metro access less than 10 minutes away. Zoned for the highly regarded McLean school pyramid, with all schools within a 2-mile radius, and close to shopping, dining, and everyday conveniences.
Full Property Details
Full Property Details for 1635 Dinneen Dr
General
- Sold For: $1,374,000
- Taxes: $14,361 (2025)
- Status: Closed
- Type: Single Family
- Source: BrightMLSMidAtlantic
- MLS ID: VAFX2304814
- Added to Site: 63 day(s) ago
Interior
- Rooms/Areas: Living Room, Dining Room, Kitchen, Family Room, Laundry, Storage Room, Bonus Room
- Interior Features: Window Treatments, Ceiling Fan(s)
- Fireplace: Yes
- Number of Fireplaces: 1
- Fireplace(s): Screen
- Appliances: Built-In Microwave, Dryer, Washer, Dishwasher, Disposal, Refrigerator, Stove, Extra Refrigerator/Freezer
Rooms
Bathrooms
- Total Bathrooms: 3
- Full Bathrooms: 3
- Upper Floor Baths: 2
- Upper - Full Baths: 2
- Lower Floor Baths: 1
- Lower - Full Baths: 1
Bedrooms
- Total Bedrooms: 4
- Bedrooms Upper: 3
- Bedrooms Lower: 1
Exterior
- Exterior Features: Play Equipment
Parking
- Carport Spaces: 1
- Total Spaces: 1
- Parking Type: Attached Carport
Location
- County: FAIRFAX
- Subdivision: BROYHILL GLEN GARY PARK
- Driving Directions: From 123 and Old Dominion: Head East on Old Dominion. Turn right onto 6th Pl. Turn left onto Old Chesterbrook Rd. Turn right onto Dinneen Dr. Destination will be on the left
School Information
- School District: Fairfax County Public Schools
- Elementary School: Chesterbrook
- Middle School: Longfellow
- High School: McLean
Heating & Cooling
- Central air: Yes
- Cooling Type: Central A/C, Ceiling Fan(s)
- Cooling Fuel: Electric
- Heating Type: Central
- Heating Fuel: Natural Gas
- Water Heater: 60+ Gallon Tank, Natural Gas
Utilities
- Sewer: Public Sewer
- Water: Public
Structural Information
- Structure Type: Detached
- Construction: Brick
- Basement: Yes
- Basement Desc.: Fully Finished
- Foundation: Slab
- Stories Description: Lower 1, Main, Upper 1
- Square Feet: 1,391
- Sq. Ft. Source: Assessor
- Living Area: 1,391 Sq. Ft.
- Finished Above Grnd: 1,391 Sq. Ft.
- Year Built: 1960
- Year Built Source: Assessor
Unit Information
Unit 1
- Bathrooms-Lower: 1
- Bedrooms-Lower: 1
Additional Structures
- Other Structures: Shed
Lot Features
- Lot Size (Acres): 0.25
- Lot Size (Sq. Ft.): 11,026
- Lot Size Source: Assessor
- Zoning: 130
Financial Considerations
- Price Per Sq. Ft.: $970.52
- Assessment Year: 2026
- County Tax: $13,673
- County Tax Freq: Annually
- Tax w/Assessment: $1,298,450
- Tax Amount: $14,361
- Tax Year: 2025
- Terms: Standard Sale
- Tax Total Finished Sq. Ft.: 1391
Disclosures and Reports
- Ownership: Fee Simple
- Section: 1
- Lot Number: 15
Listed by Keller Williams Realty, Isabelle Christine Jelinski
Sold by Redfin Corporation, Denean Lee Jones

Get Pre-Approved Today
Schools
Schools serving 1635 Dinneen Dr
School District:Fairfax County Public Schools
| Name | Grades | Distance |
|---|---|---|
Chesterbrook Elementary School 1753 Kirby Road, McLean, VA 22101 | K-6 | 0.7 mi |
Longfellow Middle School 2000 Westmoreland Street, Falls Church, VA 22043 | 7-8 | 1.1 mi |
Mclean High School 1633 Davidson Road, McLean, VA 22101 | 9-12 | 1.1 mi |
Disclaimer:
School attendance boundaries provided by ATTOM Data Solutions and are for reference only. Contact the school directly to verify enrollment eligibility.
Price & Sales History for 1635 Dinneen Dr
Date
Details
Price
Change
Source
5/27/2026
Sold
$1,374,000
1.78%
MLS
5/07/2026
Listed
$1,350,000
—
MLS
Disclaimer: Historical sales information is derived from public records provided by the county offices. Information is not guaranteed and should be independently verified.
1635 Dinneen Drive, McLean, VA 22101 (MLS# VAFX2304814) is a Single Family property that was sold at $1,374,000 on May 27, 2026. Want to learn more about 1635 Dinneen Drive? Do you have questions about finding other Single Family real estate for sale in McLean? You can browse all McLean real estate or contact a Coldwell Banker agent to request more information.