This is a carousel with tiles that activate property listing cards. Use the previous and next buttons to navigate.
1/86
$2,299,000 Sale Pending
This is a carousel with tiles that activate property listing cards. Use the previous and next buttons to navigate.
1/86
Property Description
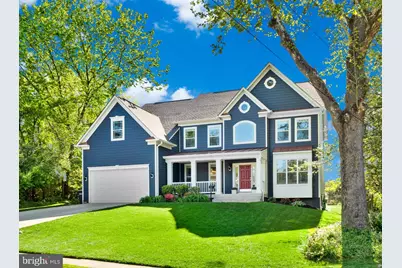
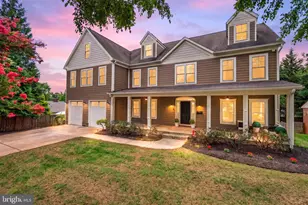
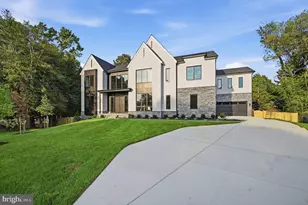
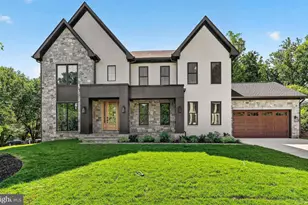
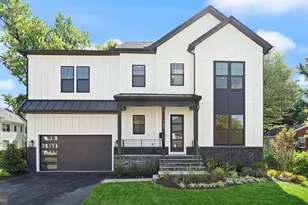
Surely you've heard the phrase, "The best is yet to come." Ever wondered, "OK, great. When?" Well, we have the answer - it's now and it's here! Simply stunning, 2019 Craftsman-style home with over 6000 finished sq. feet on three levels. 7 bedrooms and 5 full bathrooms. This beautiful, sun-drenched home is perfect for both everyday living and entertaining! Handsome hardwood floors throughout the main level which includes an office/conservatory space with French doors, built-in bookcases and wainscoting; a formal dining room with tray ceiling. The gourmet kitchen with white quartz countertop island, dark granite countertops, custom tiled backsplash, stainless-steel GE Monogram appliances and stainless-steel farmhouse sink is open to the breakfast area and expansive family room with gas fireplace. There's also a main level bedroom with a full bath. A separate staircase leads from the kitchen to the 2nd floor. The upper level with 5 bedrooms is highlighted by a luxurious primary suite with hardwood floors, a large walk-in closet and a spa-like primary bathroom with double vanities, soaking tub, and a heavy glass-enclosed shower. The multi-purpose lower level has a recreation room with a second gas fireplace and a fabulous custom wet bar for entertaining which boasts a unique natural stone countertop and ample open cabinetry. The lower level also has a media room, a huge bedroom with adjacent full bathroom, utility area with storage, and French doors leading to stairs up to the backyard. The exterior includes a lovely stone patio, a fully fenced backyard and a large shaded front porch, perfect for sitting and watching the world go by. Whew! And we haven't even talked about location, yet! The home is nestled in a quiet, well-established neighborhood in the heart of McLean. Only 3 miles to Tyson's Corner with over 300 specialty and retail stores, more than 40 dining options and a 16 screen movie theater. 1 mile to McLean High School. 8 miles to Great Falls National Park with over 15 miles of hiking trails and stunning views of the Potomac and the falls. 13 miles to Reagan National Airport and 14 miles to Dulles International Airport. 2 miles to the McLean Silver Line Metro Station with service to Washington, DC and Dulles International Airport. Just 9 miles to Washington DC and all of the culture, history, entertainment, dining and recreation the city has to offer. McLean High School pyramid! OPEN SAT 5/09 1:00-4:00pm
Full Property Details
Full Property Details for 1639 Macon St
General
- Price: $2,299,000
- Taxes: $21,328 (2022)
- Status: Pending
- Type: Single Family
- Source: BrightMLSMidAtlantic
- MLS ID: VAFX2307898
- Updated: 5/11/2026
- Added to Site: 18 day(s) ago
Interior
- Rooms/Areas: Dining Room, Primary Bedroom, Bedroom 2, Bedroom 3, Bedroom 4, Bedroom 5, Kitchen, Game Room, Family Room, Foyer, Breakfast Room, Study, Laundry, Recreation Room, Utility Room, Media Room, Bedroom 6, Primary Bathroom, Full Bath
- Interior Features: Additional Stairway, Ceiling Fan(s), Chair Railings, Combination Kitchen/Living, Crown Moldings, Dining Area, Floor Plan - Open, Kitchen - Gourmet, Pantry, Recessed Lighting, Skylight(s), Bathroom - Soaking Tub, Wainscotting, Upgraded Countertops, Wet/Dry Bar, Walk-in Closet(s), Wood Floors, Breakfast Area
- Fireplace: Yes
- Number of Fireplaces: 2
- Fireplace(s): Mantel(s), Wood, Fireplace - Glass Doors, Gas/Propane
- Appliances: Stainless Steel Appliances, Built-In Microwave, Dishwasher, Exhaust Fan, Oven - Wall, Oven/Range - Gas, Six Burner Stove
- Flooring: Hardwood, Carpet, Tile/Brick
Rooms
Bathrooms
- Total Bathrooms: 5
- Full Bathrooms: 5
- Upper Floor Baths: 3
- Upper - Full Baths: 3
- Main Floor Baths: 1
- Main - Full Baths: 1
- Lower Floor Baths: 1
- Lower - Full Baths: 1
Bedrooms
- Total Bedrooms: 7
- Bedrooms Upper: 5
- Bedrooms Lower: 1
- Bedrooms Main & Up: 1
Other Rooms
- Laundry: Main Floor
Exterior
- Exterior Features: Hot Tub
Parking
- Garage: Yes
- Garage Spaces: 2
- Total Spaces: 6
- Parking Type: Attached Garage, Driveway
- Garage Description: Garage - Front Entry
Location
- County: FAIRFAX
- Subdivision: WEST GRASS RIDGE
- Driving Directions: From North Tysons: International Drive North to 123 (Chain Bridge) Right on Chain Bridge. 123 becomes Dolly Madison. Take a right on Great Falls Street. Take a left on Chain Bridge. Take a right on Westmoreland Street. Take a left on Rosemont Drive. Take a left on Macon Street. House is on the right.
School Information
- School District: Fairfax County Public Schools
- Elementary School: Kent Gardens
- Middle School: Longfellow
- High School: McLean
Community
- Pets Allowed: Yes
- Pets: Cats OK, Dogs OK
Heating & Cooling
- Central air: Yes
- Cooling Type: Central A/C
- Cooling Fuel: Electric
- Heating Type: Forced Air
- Heating Fuel: Natural Gas
- Water Heater: Natural Gas
Utilities
- Sewer: Public Sewer
- Water: Public
Structural Information
- Architectural Style: Craftsman
- Structure Type: Detached
- Builder: Classic Homes
- Model: MONTICELLO II
- Construction: Other, HardiPlank Type
- Basement: Yes
- Basement Entrance: Yes
- Basement Desc.: Fully Finished, Daylight, Partial, Walkout Stairs, Outside Entrance, Rear Entrance
- Foundation: Other, Slab
- Walls/Ceilings: 9'+ Ceilings, High, Tray Ceilings
- Windows: Double Hung, Double Pane, Energy Efficient
- Stories Description: Lower 1, Main, Upper 1
- Square Feet: 6,145
- Sq. Ft. Source: Estimated
- Living Area: 6,145 Sq. Ft.
- Finished Above Grnd: 4,353 Sq. Ft.
- Finished Below Grnd: 1,792 Sq. Ft.
- Year Built: 2019
- Year Built Source: Assessor
- Property Condition: Excellent
Unit Information
Unit 1
- Bathrooms-Lower: 1
- Bedrooms-Lower: 1
Lot Features
- Property View: Garden/Lawn, Trees/Woods
- Lot Size (Acres): 0.27
- Lot Size (Sq. Ft.): 11,695
- Lot Size Source: Assessor
- Zoning: 130
- Fencing (Description): Rear, Wood
Financial Considerations
- Price Per Sq. Ft.: $528.14
- Assessment Year: 2022
- City/TownTax Freq: Annually
- County Tax: $20,321
- County Tax Freq: Annually
- Tax w/Assessment: $1,782,500
- Tax Amount: $21,328
- Tax Year: 2022
- Tax Total Finished Sq. Ft.: 4353
Disclosures and Reports
- Ownership: Fee Simple
- Inclusions: Hot Tub
- Section: 3
- Lot Number: 18
Listed by Real Broker, LLC, Wayne N Evans
Get Pre-Approved Today
Schools
Schools serving 1639 Macon St
School District:Fairfax County Public Schools
| Name | Grades | Distance |
|---|---|---|
Kent Gardens Elementary School 1717 Melbourne Drive, McLean, VA 22101 | K-6 | 0.2 mi |
Longfellow Middle School 2000 Westmoreland Street, Falls Church, VA 22043 | 7-8 | 1 mi |
Mclean High School 1633 Davidson Road, McLean, VA 22101 | 9-12 | 0.5 mi |
Disclaimer:
School attendance boundaries provided by ATTOM Data Solutions and are for reference only. Contact the school directly to verify enrollment eligibility.
Price & Sales History for 1639 Macon St
Date
Details
Price
Change
Source
5/07/2026
Listed
$2,299,000
3.79%
MLS
8/11/2022
Sold
$2,215,000
—
Public Record
Disclaimer: Historical sales information is derived from public records provided by the county offices. Information is not guaranteed and should be independently verified.
Tax History
Tax History for 1639 Macon St
Year
Property Taxes
Change
Tax Assessment
Change
2025
$24,713
5%
$2,044,370
3%
2024
$23,619
-3%
$1,975,550
-7%
2023
$24,371
17%
$2,116,420
19%
2022
$20,793
10%
$1,782,500
13%
2021
$18,868
-3%
$1,576,950
-2%
2020
$19,440
643%
$1,611,260
236%
2019
$2,617
-71%
$480,000
-38%
2018
$8,964
-2%
$779,520
28%
2017
$9,123
7%
$611,200
-15%
2016
$8,529
8%
$721,920
4%
2015
$7,872
6%
$691,110
5%
2014
$7,447
5%
$655,250
4%
2013
$7,111
—
$630,370
—
Disclaimer: Historical tax information is derived from public records provided by the county offices. Information is not guaranteed and should be independently verified.
Estimate the Cost
Estimate the Cost for 1639 Macon St
1639 Macon Street, McLean, VA 22101 (MLS# VAFX2307898) is a Single Family property with 7 bedrooms and 5 full bathrooms. 1639 Macon Street is currently listed for $2,299,000 and was received on May 07, 2026. Want to learn more about 1639 Macon Street? Do you have questions about finding other Single Family real estate for sale in McLean? You can browse all McLean real estate or contact a Coldwell Banker agent to request more information.