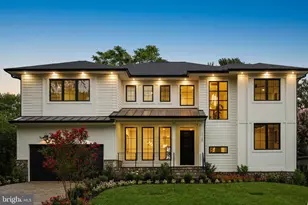
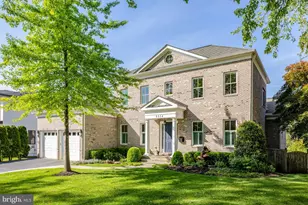
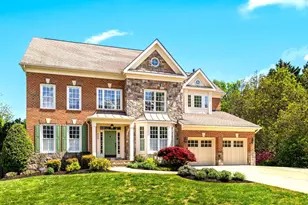
Full Property Details for 1712 East Ave
General
- Sold For: $2,550,000
- Taxes: $28,682 (2025)
- Status: Closed
- Type: Single Family
- Source: BrightMLSMidAtlantic
- MLS ID: VAFX2321360
- Added to Site: 109 day(s) ago
Interior
- Interior Features: Window Treatments, Ceiling Fan(s), Primary Bath(s), Bathroom - Walk-In Shower, Bathroom - Soaking Tub, Bathroom - Tub Shower, Butlers Pantry, Built-Ins, 2nd Kitchen, Crown Moldings, Entry Level Bedroom, Floor Plan - Open, Formal/Separate Dining Room, Kitchen - Eat-In, Kitchen - Gourmet, Kitchen - Island, Pantry, Recessed Lighting, Upgraded Countertops, Walk-in Closet(s), Chair Railings, Combination Kitchen/Living, Family Room Off Kitchen, Wine Storage, Wood Floors
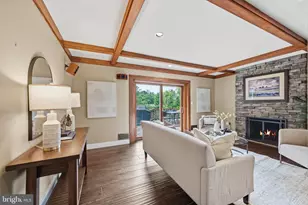
- Fireplace: Yes
- Number of Fireplaces: 1
- Fireplace(s): Gas/Propane, Marble
- Appliances: Built-In Microwave, Dishwasher, Disposal, Dryer, Icemaker, Refrigerator, Stainless Steel Appliances, Washer, Stove, Oven - Wall
- Flooring: Marble, Luxury Vinyl Plank, Wood
Rooms
- Total Bathrooms: 6
- Full Bathrooms: 5
- Half Bathrooms: 1
- Upper Floor Baths: 3
- Upper - Full Baths: 3
- Main Floor Baths: 2
- Main - Full Baths: 1
- Main - 1/2 Baths: 1
- Lower Floor Baths: 1
- Lower - Full Baths: 1
- Total Bedrooms: 6
- Bedrooms Upper: 4
- Bedrooms Lower: 1
- Bedrooms Main & Up: 1
Additional Information
- Security/Safety: Electric Alarm, Main Entrance Lock, Smoke Detector
Exterior
- Exterior Features: Extensive Hardscape, Underground Lawn Sprinkler
- Porch/Patio/Deck: Porch(es), Patio(s), Deck(s)
Parking
- Garage: Yes
- Garage Spaces: 2
- Total Spaces: 2
- Parking Type: Attached Garage
- Garage Description: Garage - Front Entry, Garage Door Opener, Additional Storage Area, Other
Location
- County: FAIRFAX
- Subdivision: DIVINES CHESTERBROOK
- Driving Directions: I-495 to VA-123 N (Dolley Madison Blvd) toward McLean; right on Old Dominion Dr, left on Birch Rd, right on Valley Ave, left on East Ave to 1712 East Ave on right.
School Information
- School District: Fairfax County Public Schools
- Elementary School: Chesterbrook
- Middle School: Longfellow
- High School: McLean
Heating & Cooling
- Cooling Type: Zoned, Programmable Thermostat
- Cooling Fuel: Electric
- Heating Type: Heat Pump - Gas BackUp
- Heating Fuel: Natural Gas, Electric
- Water Heater: Natural Gas
Utilities
- Sewer: Public Sewer
- Water: Public
Structural Information
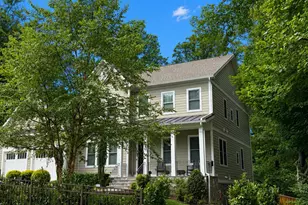
- Architectural Style: Craftsman
- Structure Type: Detached
- Builder: Focal Point Homes
- Model: Reeves
- Construction: Combination
- Basement: Yes
- Basement Desc.: Daylight, Full, Fully Finished, Walkout Level, Windows
- Foundation: Concrete Perimeter, Stone
- Roof: Shingle, Composite
- Walls/Ceilings: High, Dry Wall, 9'+ Ceilings, Tray Ceilings, Other
- Doors: French, Six Panel, Sliding Glass
- Stories Description: Lower 1, Main, Upper 1
- Square Feet: 5,958
- Sq. Ft. Source: Estimated
- Living Area: 5,958 Sq. Ft.
- Finished Above Grnd: 3,972 Sq. Ft.
- Finished Below Grnd: 1,986 Sq. Ft.
- Year Built: 2020
- Year Built Source: Assessor
- Property Condition: Excellent
Unit Information
- Bathrooms-Lower: 1
- Bedrooms-Lower: 1
Lot Features
- Property View: Garden/Lawn, Trees/Woods
- Lot Size (Acres): 0.31
- Lot Size (Sq. Ft.): 13,500
- Lot Size Source: Assessor
- Zoning: 130
- Lot Description: Front Yard, Landscaping, Rear Yard, Backs to Trees
- Fencing (Description): Rear
Financial Considerations
- Price Per Sq. Ft.: $635.7
- Assessment Year: 2026
- City/TownTax Freq: Annually
- County Tax: $26,705
- County Tax Freq: Annually
- Tax w/Assessment: $2,384,310
- Tax Amount: $28,682
- Tax Year: 2025
- Terms: Standard Sale
- Tax Total Finished Sq. Ft.: 3972
Disclosures and Reports
- Ownership: Fee Simple
- Lot Number: 7
Listed by Corcoran McEnearney, Karen A Martins
Sold by Keller Williams Realty, Tom Francis




![[Address not provided], Falls Church, VA 22041 - Photo 1](https://m1.cbhomes.com/p/343/VAFX2338796/3E5E5704C69D42B/s23cc.webp)