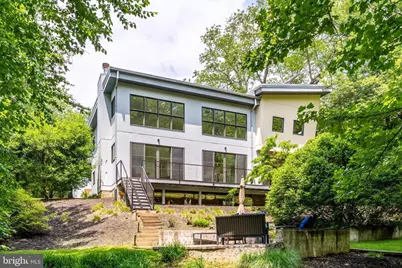
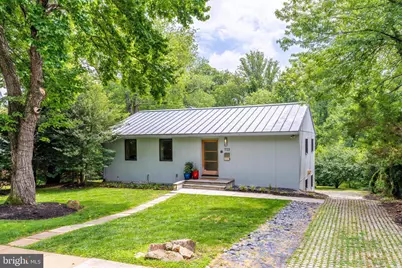
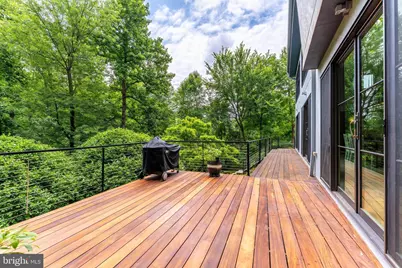
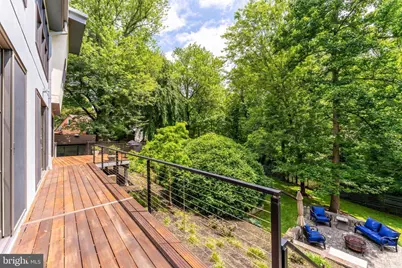
Full Property Details for 1723 Melbourne Dr
General
- Price: $2,195,000
- Taxes: $21,402 (2025)
- Status: Under Contract
- Type: Single Family
- Source: BrightMLSMidAtlantic
- MLS ID: VAFX2314330
- Updated: 9/19/2026
- Added to Site: 91 day(s) ago
Interior
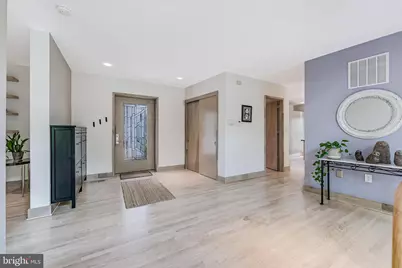
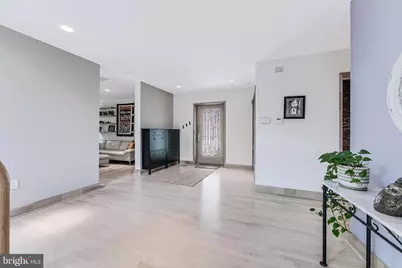
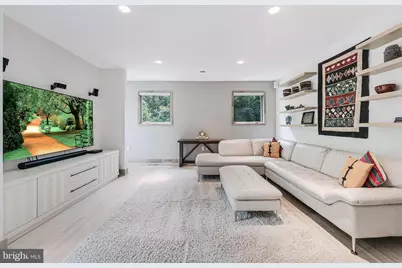
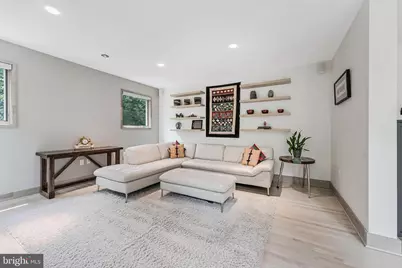
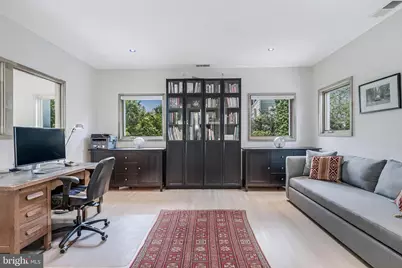
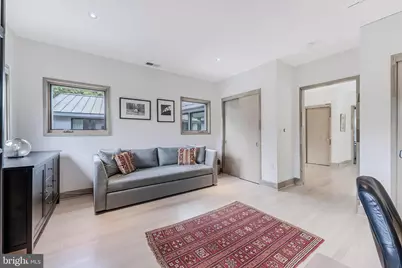
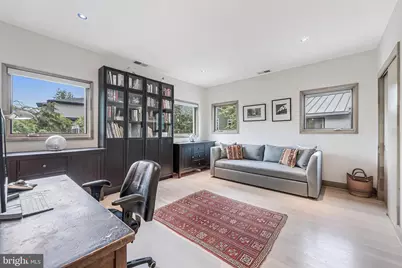
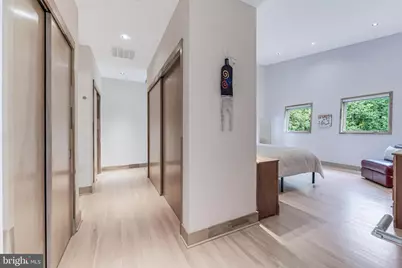
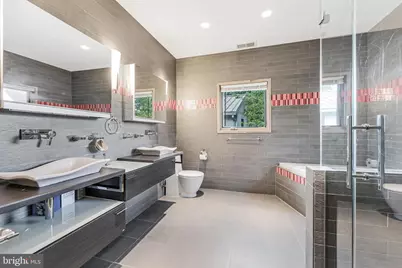
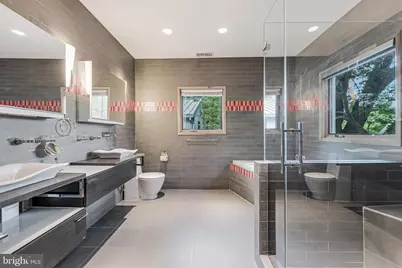
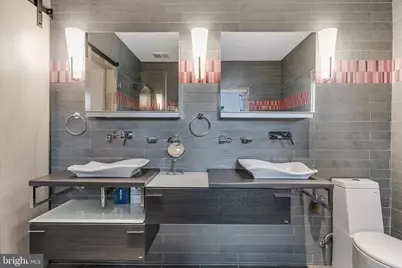
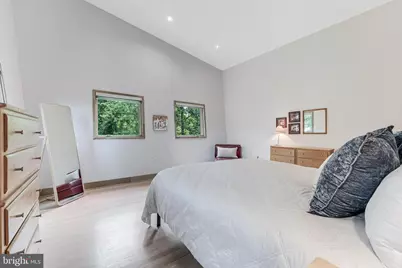
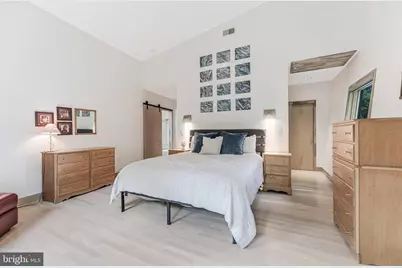
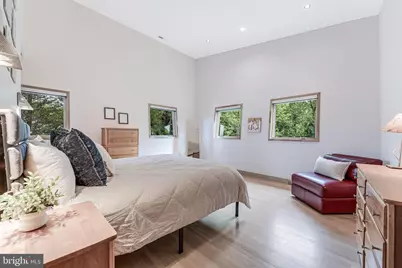
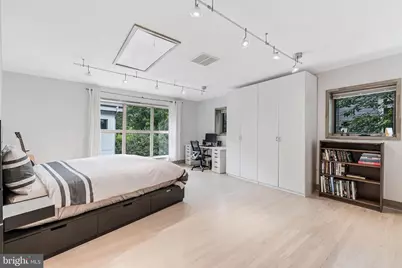
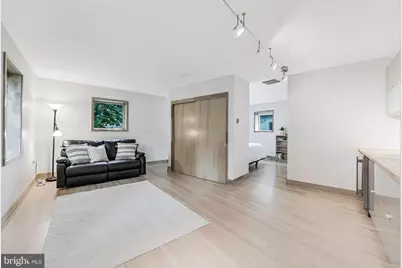
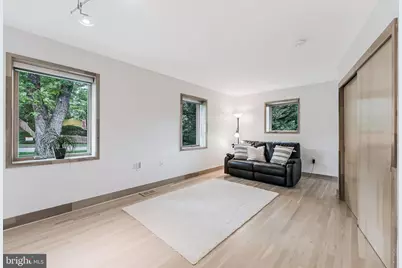
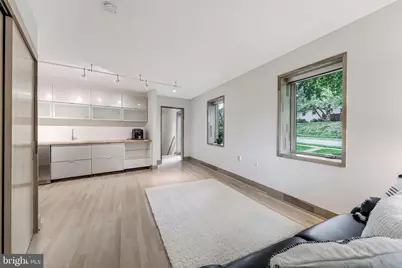
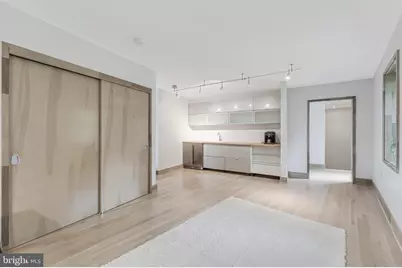
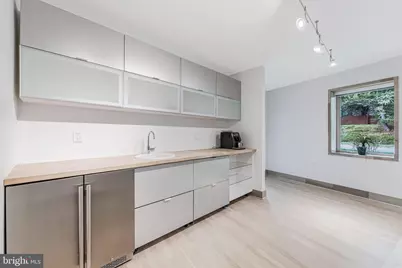
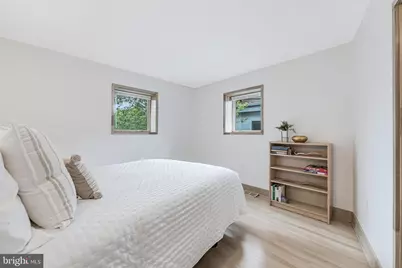
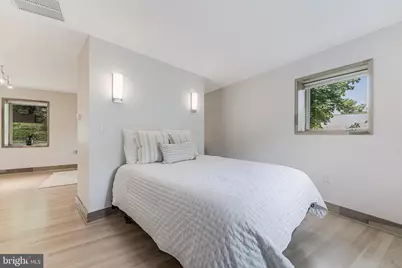
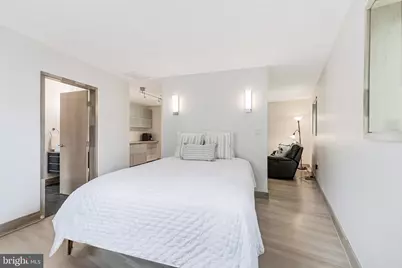
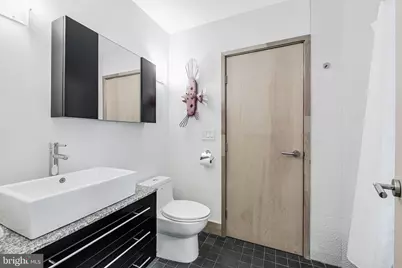
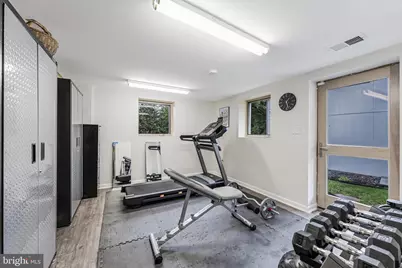
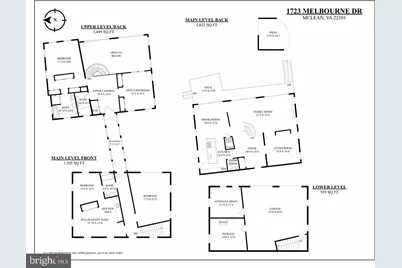
- Rooms/Areas: Living Room, Dining Room, Primary Bedroom, Bedroom 3, Bedroom 4, Kitchen, Family Room, Foyer, 2nd Stry Fam Ovrlk, Exercise Room, In-Law/auPair/Suite, Laundry, Bathroom 2, Bathroom 3, Primary Bathroom, Half Bath
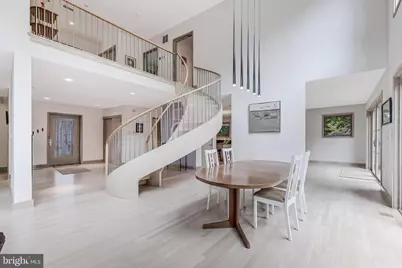
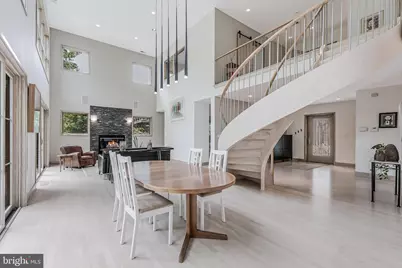
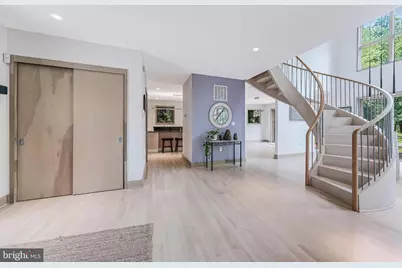
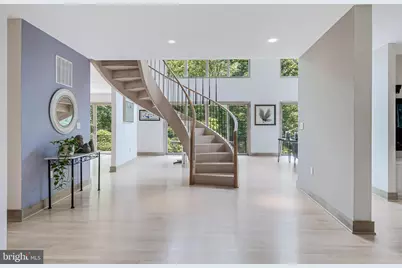
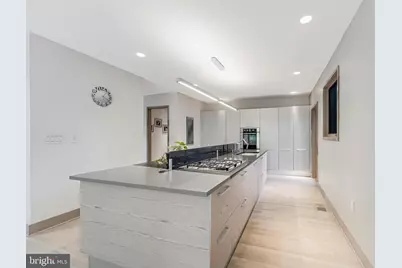
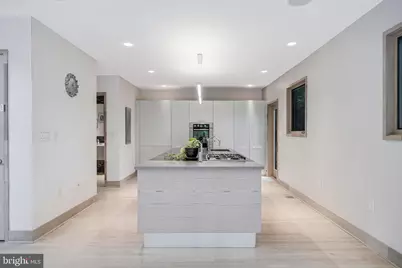
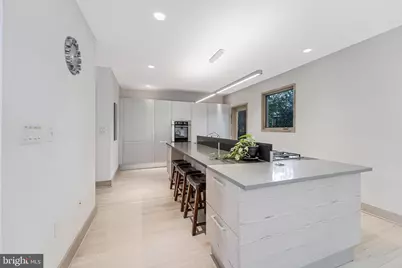
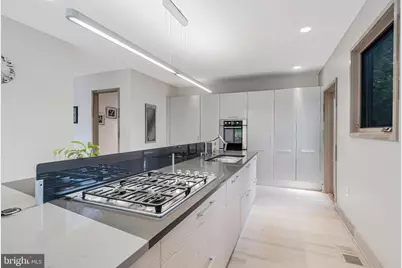
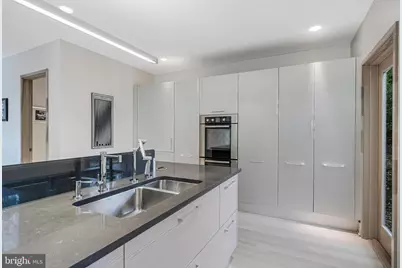
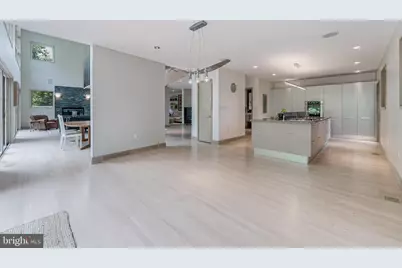
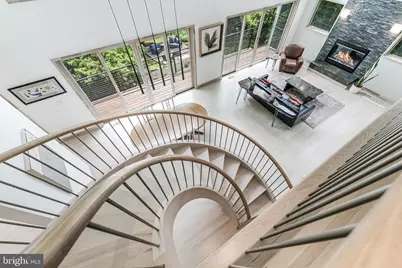
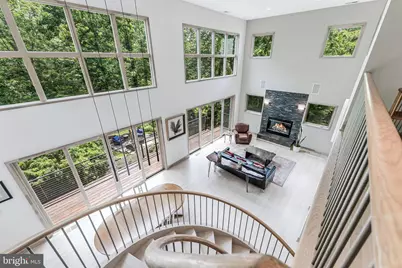
- Interior Features: Water Treat System, Window Treatments, Breakfast Area, Built-Ins, Crown Moldings, Curved Staircase, Dining Area, Floor Plan - Traditional, Kitchen - Eat-In, Kitchen - Gourmet, Kitchen - Island, Kitchen - Table Space, Kitchenette, Pantry, Primary Bath(s), Recessed Lighting, Skylight(s), Sprinkler System, Upgraded Countertops, Walk-in Closet(s), WhirlPool/HotTub, Wood Floors
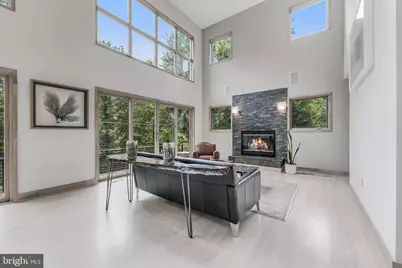
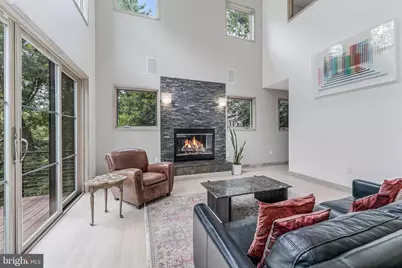
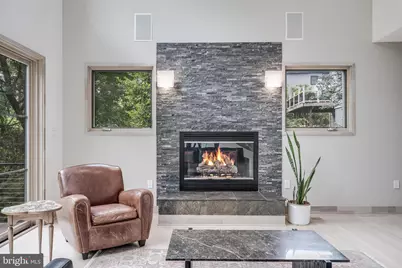
- Fireplace: Yes
- Number of Fireplaces: 1
- Fireplace(s): Wood
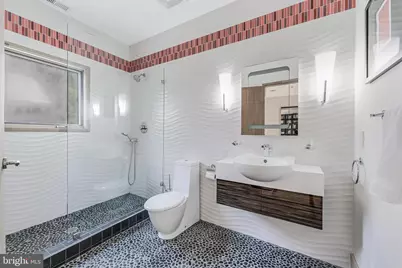
- Appliances: Built-In Microwave, Cooktop, Dishwasher, Disposal, Dryer, Icemaker, Oven - Wall, Refrigerator, Washer, Dual Flush Toilets, Energy Efficient Appliances, Microwave, Six Burner Stove, Stainless Steel Appliances
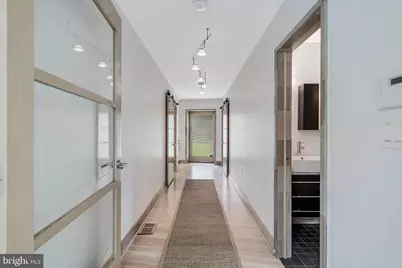
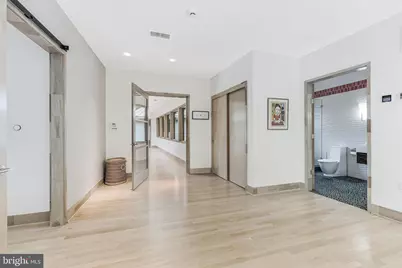
- Flooring: Hardwood
Rooms
- Total Bathrooms: 4
- Full Bathrooms: 3
- Half Bathrooms: 1
- Upper Floor Baths: 3
- Upper - Full Baths: 3
- Main Floor Baths: 1
- Main - 1/2 Baths: 1
- Total Bedrooms: 5
- Bedrooms Upper: 4
- Bedrooms Main & Up: 1
Exterior
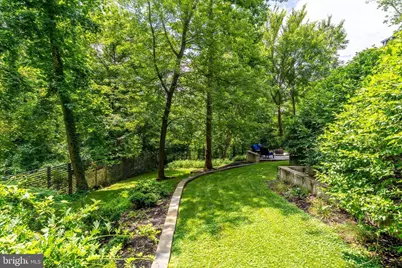
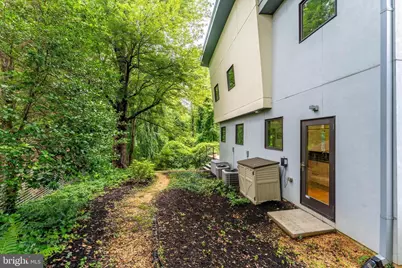
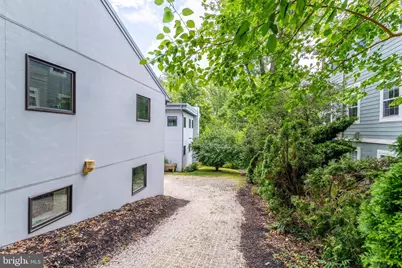
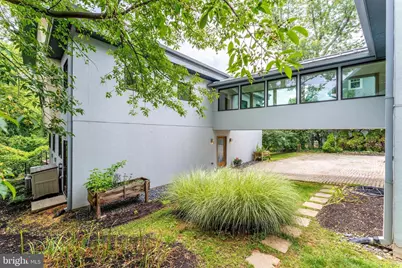
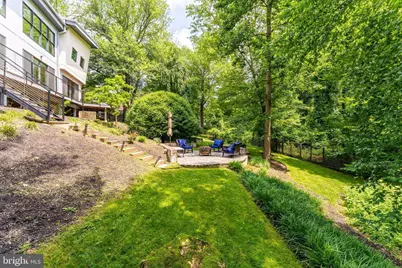
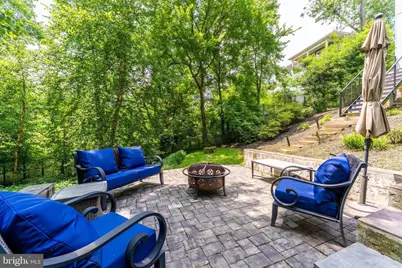
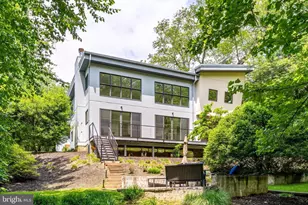
- Exterior Features: Extensive Hardscape, Lawn Sprinkler, Exterior Lighting, Sidewalks
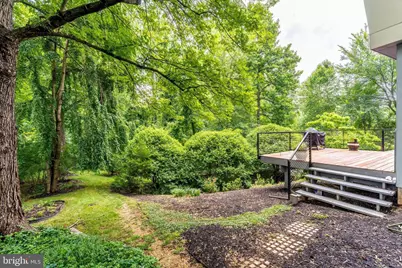
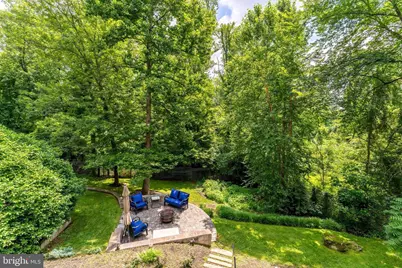
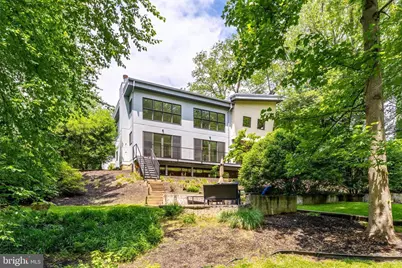
- Porch/Patio/Deck: Deck(s), Patio(s)
Parking
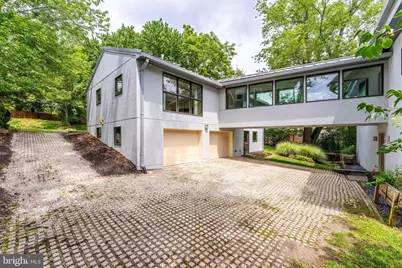
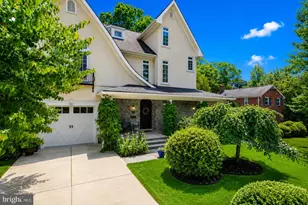
- Garage: Yes
- Garage Spaces: 2
- Total Spaces: 2
- Parking Type: Attached Garage
- Garage Description: Garage Door Opener, Inside Access, Basement Garage
Location
- County: FAIRFAX
- Subdivision: HILLSIDE MANOR
- Cross Streets: Between Dean Dr and Lumsden St
- Driving Directions: From Kirby Rd and Westmoreland St, Rt on Westmoreland St, Rt on Van Fleet Dr, Lt on Melbourne Dr to property on right
School Information
- School District: Fairfax County Public Schools
- Elementary School: Kent Gardens
- Middle School: Longfellow
- High School: McLean
Community
- Pets Allowed: Yes
- Pets: No Pet Restrictions
Heating & Cooling
- Central air: Yes
- Cooling Type: Central A/C
- Cooling Fuel: Electric
- Heating Type: Radiant, Forced Air
- Heating Fuel: Solar, Natural Gas
- Water Heater: Solar
Utilities
- Sewer: Public Sewer
- Water: Public
Structural Information
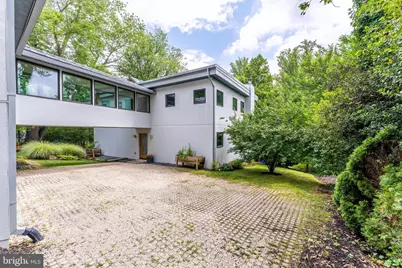
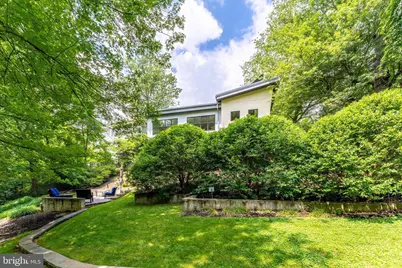
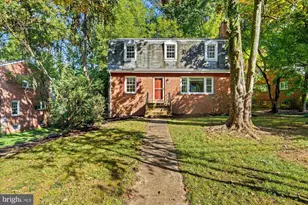
- Architectural Style: Contemporary
- Structure Type: Detached
- Architect: Williams Design Group in Cllifton
- Builder: SAI Contractors
- Construction: Concrete, Combination
- Basement: Yes
- Basement Desc.: Interior Access, Partial, Poured Concrete
- Foundation: Other, Slab
- Roof: Metal, Rubber
- Walls/Ceilings: 9'+ Ceilings, 2 Story Ceilings
- Windows: Insulated, Low-E
- Doors: Insulated
- Stories Description: Main, Upper 1
- Square Feet: 4,534
- Sq. Ft. Source: Estimated
- Living Area: 4,534 Sq. Ft.
- Finished Above Grnd: 4,534 Sq. Ft.
- Year Built: 1956
- Year Built Source: Assessor
- Property Condition: Excellent
Lot Features
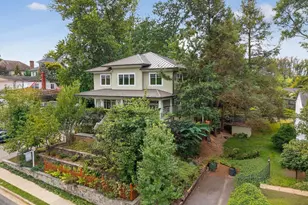
- Property View: Trees/Woods
- Lot Size (Acres): 0.46
- Lot Size (Sq. Ft.): 20,015
- Lot Size Source: Assessor
- Zoning: 130
- Lot Description: Trees/Wooded
Green Features
- Energy Efficient: Construction, Home Energy Management, HVAC, Lighting
Financial Considerations
- Price Per Sq. Ft.: $484.12
- Assessment Year: 2026
- County Tax: $20,376
- County Tax Freq: Annually
- Tax w/Assessment: $1,914,690
- Tax Amount: $21,402
- Tax Year: 2025
Disclosures and Reports
- Ownership: Fee Simple
- Lot Number: 36
Listed by Long & Foster Real Estate, Inc., Theresa Valencic