This is a carousel with tiles that activate property listing cards. Use the previous and next buttons to navigate.
1/1
$4,000
This is a carousel with tiles that activate property listing cards. Use the previous and next buttons to navigate.
1/1
Property Description
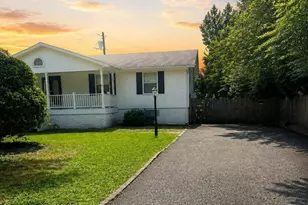
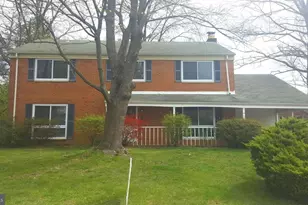
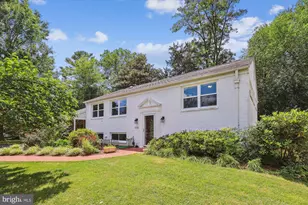
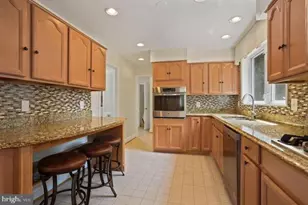
Lager than it looks from outside. Very spacious room size. Minimum 24 months lease term with second year rent of $4,250.This charming split-level home in the desirable West Lewisville Heights neighborhood has newly painted and laminate all finished levels, blending modern comforts with classic appeal. With four spacious bedrooms and three full bathrooms, this residence offers ample space for relaxation and entertaining. The inviting brick fireplace serves as a cozy focal point in the living area, perfect for gathering with loved ones during chilly evenings. The home features a daylight basement with multiple access points, providing flexibility for use as a recreation room, home office, or guest suite and spacious green pastured back yard. The attached carport and additional driveway parking ensure convenience for you and your guests. Situated in a vibrant community, this property is just a stone's throw away from local parks, where you can enjoy leisurely strolls, picnics, or outdoor activities. The neighborhood is well-connected, with a bus stop less than a mile away and a metro/subway station within a mile radius, making commuting a breeze. Near all major Highway 66, 495, Maryland, Washington DC and Tyson Corner. For those who prefer to drive, commuter lots are conveniently located within 1 mile. minimum lease term of 24 months on qualifying applicant prefers long term lease. This residence is a perfect blend of comfort, convenience, and community spirit. Experience the warmth of home in West Lewinsville Heights McLean, where every day feels like a retreat. Don't miss the opportunity to make this inviting space your own!
Full Property Details
Full Property Details for 1744 Great Falls St
General
- Rent: $4,000
- Status: Closed
- Type: Single Family
- Source: BrightMLSMidAtlantic
- MLS ID: VAFX2301588
- Added to Site: 147 day(s) ago
Rental Information
- Max. Lease (Mths): 60
- Min. Lease (Mths): 24
Interior
- Number of Rooms: 12
- Rooms/Areas: Living Room, Dining Room, Bedroom 2, Bedroom 3, Kitchen, Family Room, Bedroom 1, Laundry, Bathroom 1, Bathroom 2
- Fireplace: Yes
- Number of Fireplaces: 1
- Fireplace(s): Brick
- Flooring: Ceramic Tile, Laminate Plank, Wood
Rooms
Bathrooms
- Total Bathrooms: 3
- Full Bathrooms: 3
- Upper Floor Baths: 2
- Upper - Full Baths: 2
- Lower Floor Baths: 1
- Lower - Full Baths: 1
Bedrooms
- Total Bedrooms: 4
- Bedrooms Upper: 3
- Bedrooms Lower: 1
Other Rooms
- Laundry: Basement
Parking
- Carport Spaces: 1
- Total Spaces: 4
- Parking Features: Asphalt Driveway
- Parking Type: Attached Carport, Driveway, On Street, Off Street
Location
- County: FAIRFAX
- Subdivision: WEST LEWINSVILLE HEIGHTS
- Driving Directions: From Tysons Corner, on Chain Bridge Rd/ Dolley mason Blvd towards McLean, Rt on Great Falls St, #1744 on right.
- Direction Faces: East
School Information
- School District: Fairfax County Public Schools
- Elementary School: Kent Gardens
- Middle School: Longfellow
- High School: McLean
Heating & Cooling
- Central air: Yes
- Cooling Type: Central A/C
- Cooling Fuel: Electric
- Heating Type: Central
- Heating Fuel: Electric
- Water Heater: Electric
Utilities
- Sewer: Public Sewer
- Water: Public
- Utility Description: Electric Available, Water Available, Sewer Available
Structural Information
- Architectural Style: Split Level
- Structure Type: Detached
- Construction: Vinyl Siding
- Basement: Yes
- Basement Entrance: Yes
- Basement Desc.: Connecting Stairway, Daylight, Full, Daylight, Partial, Garage Access, Outside Entrance, Side Entrance, Walkout Level
- Foundation: Block
- Stories Description: Lower 1, Lower 2, Main, Upper 1
- Square Feet: 2,868
- Sq. Ft. Source: Estimated
- Living Area: 2,112 Sq. Ft.
- Finished Above Grnd: 1,748 Sq. Ft.
- Finished Below Grnd: 364 Sq. Ft.
- Year Built: 1961
- Year Built Source: Estimated
Unit Information
Unit 1
- Bathrooms-Lower: 1
- Bedrooms-Lower: 1
Lot Features
- Lot Size (Sq. Ft.): 12,775
- Lot Size Source: Estimated
- Zoning: R-3(RESIDENTIAL 3 DU/AC)
Financial Considerations
- Price Per Sq. Ft.: $2.29
- Application Fee: $50
- Move In Fee: Yes
- Security Deposit: $5,000
- Owner Pays: Taxes - Real Estate
- Tenant Pays: Exterior Maintenance, Fireplace/Flue Cleaning, Frozen Waterpipe Damage, Gutter Cleaning, Insurance, Internet, Light Bulbs/Filters/Fuses/Alarm Care, Minor Interior Maintenance, Snow Removal, Sewer, Utilities - All, Repair Deductible - 200
Disclosures and Reports
- Ownership: Other
Listed by Khen Realty, LLC, Sarah Shojinaga
Sold by Keller Williams Realty, Min Koo

Schools
Schools serving 1744 Great Falls St
School District:Fairfax County Public Schools
| Name | Grades | Distance |
|---|---|---|
Kent Gardens Elementary School 1717 Melbourne Drive, McLean, VA 22101 | K-6 | 0.7 mi |
Longfellow Middle School 2000 Westmoreland Street, Falls Church, VA 22043 | 7-8 | 1 mi |
Mclean High School 1633 Davidson Road, McLean, VA 22101 | 9-12 | 0.3 mi |
Disclaimer:
School attendance boundaries provided by ATTOM Data Solutions and are for reference only. Contact the school directly to verify enrollment eligibility.
Price History for 1744 Great Falls St
Date
Details
Price
Change
Source
8/18/2026
Sold
$4,000
—
MLS
7/23/2026
Price Reduced
$4,000
-11.11%
MLS
7/03/2026
Price Reduced
$4,500
-2.17%
MLS
4/21/2026
Listed
$4,600
—
MLS
Disclaimer: Historical sales information is derived from public records provided by the county offices. Information is not guaranteed and should be independently verified.
1744 Great Falls Street, McLean, VA 22101 (MLS# VAFX2301588) is a Single Family property that was sold at $4,000 on August 18, 2026. Want to learn more about 1744 Great Falls Street? Do you have questions about finding other real estate for sale or rent in McLean? You can browse all McLean rentals or contact a Coldwell Banker agent to request more information.