This is a carousel with tiles that activate property listing cards. Use the previous and next buttons to navigate.
1/1
$2,975,000
This is a carousel with tiles that activate property listing cards. Use the previous and next buttons to navigate.
1/1
Property Description
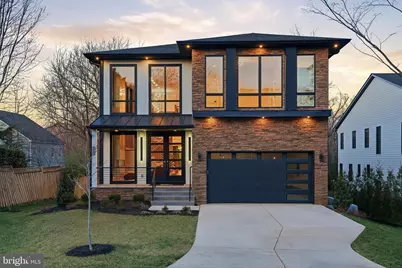
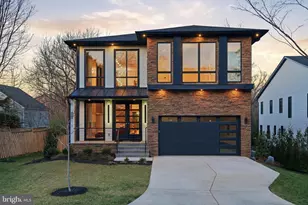
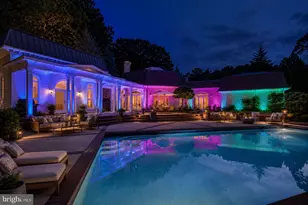
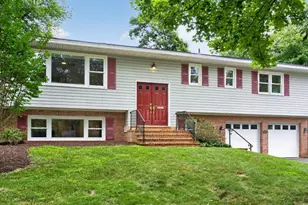
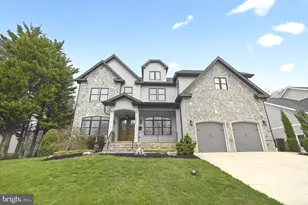
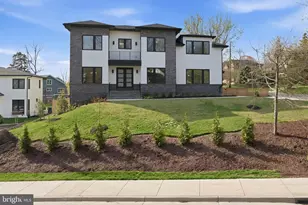
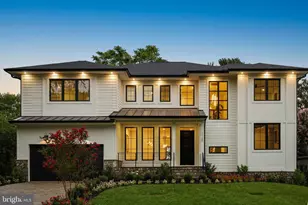
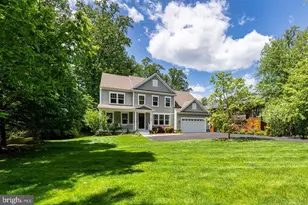
Step inside this breathtaking prairie-style home in the highly desirable Chesterbrook/Franklin Park area and experience the pinnacle of modern luxury living. Spanning over 6,000 square feet, this architectural masterpiece boasts an open-concept floor plan, sophisticated finishes, and an abundance of amenities. Featuring 10-foot ceilings on the main level, 9-foot ceilings on the second floor, and 8-foot ceilings in the basement, this stunning property offers 6 spacious bedrooms, 6 luxurious bathrooms, a powder room, a 2-car garage, Pella Lifestyle Casement windows, and a walkout basement complete with a mudroom, bench, and built-in cubbies. As you enter the grand 2-story foyer, you are greeted by natural light that highlights the expansive living areas. The spectacular family room features an electric fireplace with a full wall-height surround, creating an inviting and cozy ambiance. The modern chef's kitchen is a true masterpiece, equipped with top-of-the-line appliances, an island with quartz countertops, a walk-in pantry, a coffee station, and more. Adjacent to the kitchen, the breakfast nook is flooded with natural light, offering a perfect spot for casual dining. Large sliding glass doors open to a covered porch with a fireplace and Trex decking, seamlessly blending indoor and outdoor living. The luxurious owner's suite on the upper level boasts a spacious built-in walk-in closet, a soaking tub, and a glass-enclosed shower. The upper level also includes three additional generously sized bedrooms, each with a full bathroom and ample natural light. The finished basement is designed for entertainment, featuring a wet bar, exercise room, media room, and an additional bedroom with an attached bathroom. Magnificent in every way, this home exudes space, elegance, and refined living in one of McLean's most sought-after communities. Located just minutes from Chesterbrook Elementary, shopping centers, restaurants, and parks, and conveniently positioned 20-25 minutes from National and Dulles Airports, 15 minutes to DC, and 10 minutes to the Kennedy Center, this property offers unparalleled luxury and convenience. Swimming Pool is not Included in the price. Disclaimer: The provided floor plans, grading plans, photos, and renderings are intended for informational purposes only and are not to be considered as an exact representation of the final product. Actual designs, materials, and finishes may vary. Not all options and upgrades depicted may be available currently. The builder retains the exclusive right to alter, amend, or modify any plans at their sole discretion without the need for prior approval from any third party.
Full Property Details
Full Property Details for 1805 Franklin Ave
General
- Sold For: $2,975,000
- Taxes: $11,808 (2023)
- Status: Closed
- Type: Single Family
- Source: BrightMLSMidAtlantic
- MLS ID: VAFX2298128
- Added to Site: 106 day(s) ago
Interior
- Interior Features: Built-Ins, Formal/Separate Dining Room, Kitchen - Eat-In, Pantry, Walk-in Closet(s), Wine Storage
- Fireplace: Yes
- Number of Fireplaces: 2
- Flooring: Hardwood, Carpet
Rooms
Bathrooms
- Total Bathrooms: 8
- Full Bathrooms: 6
- Half Bathrooms: 2
- Upper Floor Baths: 4
- Upper - Full Baths: 4
- Main Floor Baths: 2
- Main - Full Baths: 1
- Main - 1/2 Baths: 1
- Lower Floor Baths: 2
- Lower - Full Baths: 1
- Lower - 1/2 Baths: 1
Bedrooms
- Total Bedrooms: 6
- Bedrooms Upper: 4
- Bedrooms Lower: 1
- Bedrooms Main & Up: 1
Parking
- Garage: Yes
- Garage Spaces: 2
- Total Spaces: 2
- Parking Type: Attached Garage, Driveway, Off Street
- Garage Description: Garage - Front Entry
Location
- County: FAIRFAX
- Subdivision: CHESTERBROOK
- Driving Directions: From McLean: Head south on Old Dominion Dr → Turn right onto Franklin Ave → Continue straight; 1805 Franklin Ave will be on your right.
School Information
- School District: Fairfax County Public Schools
- Elementary School: Chesterbrook
- Middle School: Longfellow
- High School: McLean
Heating & Cooling
- Central air: Yes
- Cooling Type: Central A/C, Ceiling Fan(s)
- Cooling Fuel: Electric
- Heating Type: Forced Air
- Heating Fuel: Natural Gas
- Water Heater: Natural Gas
Utilities
- Sewer: Public Sewer
- Water: Public
Structural Information
- Architectural Style: Colonial
- Structure Type: Detached
- Construction: Brick, Combination
- Basement: Yes
- Basement Desc.: Connecting Stairway, Fully Finished
- Foundation: Concrete Perimeter
- Walls/Ceilings: Tray Ceilings
- Windows: Replacement, Sliding
- Stories Description: Lower 1, Main, Upper 1
- Square Feet: 5,891
- Sq. Ft. Source: Estimated
- Living Area: 5,891 Sq. Ft.
- Finished Above Grnd: 3,881 Sq. Ft.
- Finished Below Grnd: 2,010 Sq. Ft.
- Year Built: 2026
- Year Built Source: Estimated
- Property Condition: Excellent
Unit Information
Unit 1
- Bathrooms-Lower: 2
- Bedrooms-Lower: 1
Additional Structures
- Other Structures: Garage(s), Wood/Metal Shed
Lot Features
- Lot Size (Acres): 0.23
- Lot Size (Sq. Ft.): 10,179
- Lot Size Source: Estimated
- Zoning: 120
- Lot Description: Landscaping, Premium, Rear Yard
- Fencing (Description): Fully
Financial Considerations
- Price Per Sq. Ft.: $771.71
- Assessment Year: 2023
- City/TownTax Freq: Annually
- County Tax: $11,236
- County Tax Freq: Annually
- Tax w/Assessment: $1,012,240
- Tax Amount: $11,808
- Tax Year: 2023
- Terms: Standard Sale
Disclosures and Reports
- Ownership: Fee Simple
- Section: 1
- Lot Number: 7
Listed by Compass, Alasgar Farhadov and Compass, Sherif Abdalla
Sold by Compass, Tutu Mahmudova

Get Pre-Approved Today
Schools
Schools serving 1805 Franklin Ave
School District:Fairfax County Public Schools
| Name | Grades | Distance |
|---|---|---|
Chesterbrook Elementary School 1753 Kirby Road, McLean, VA 22101 | K-6 | 0.4 mi |
Longfellow Middle School 2000 Westmoreland Street, Falls Church, VA 22043 | 7-8 | 0.9 mi |
Mclean High School 1633 Davidson Road, McLean, VA 22101 | 9-12 | 1.5 mi |
Disclaimer:
School attendance boundaries provided by ATTOM Data Solutions and are for reference only. Contact the school directly to verify enrollment eligibility.
Price & Sales History for 1805 Franklin Ave
Date
Details
Price
Change
Source
7/08/2026
Sold
$2,975,000
-0.67%
MLS
3/25/2026
Listed
$2,995,000
—
MLS
Disclaimer: Historical sales information is derived from public records provided by the county offices. Information is not guaranteed and should be independently verified.
1805 Franklin Avenue, McLean, VA 22101 (MLS# VAFX2298128) is a Single Family property that was sold at $2,975,000 on July 08, 2026. Want to learn more about 1805 Franklin Avenue? Do you have questions about finding other Single Family real estate for sale in McLean? You can browse all McLean real estate or contact a Coldwell Banker agent to request more information.