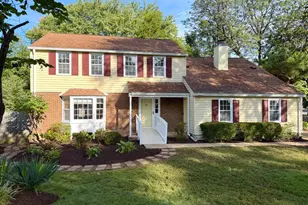
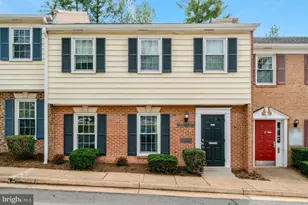
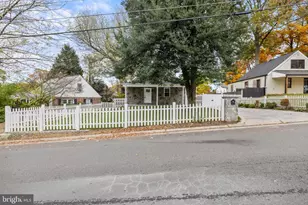
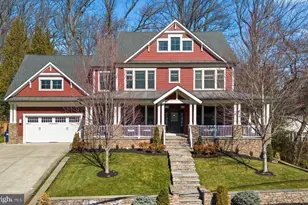
Full Property Details for 1812A Birch Rd
General
- Sold For: $1,410,000
- Taxes: $14,575 (2026)
- Status: Closed
- Type: Single Family
- Source: BrightMLSMidAtlantic
- MLS ID: VAFX2301740
- Added to Site: 163 day(s) ago
Interior
- Number of Rooms: 18
- Rooms/Areas: Living Room, Dining Room, Primary Bedroom, Sitting Room, Bedroom 2, Bedroom 3, Kitchen, Game Room, Family Room, Foyer, Breakfast Room, Laundry, Other, Recreation Room, Storage Room, Bathroom 2, Bathroom 3, Attic, Primary Bathroom
- Interior Features: Crown Moldings, Dining Area, Entry Level Bedroom, Primary Bath(s), Recessed Lighting, Upgraded Countertops, Window Treatments, Wood Floors, Central Vacuum, Attic, Breakfast Area, Built-Ins, Cedar Closet(s), Ceiling Fan(s), Family Room Off Kitchen, Floor Plan - Traditional, Kitchen - Gourmet, Kitchen - Table Space, Walk-in Closet(s)
- Fireplace: Yes
- Number of Fireplaces: 2
- Fireplace(s): Brick, Gas/Propane, Wood
- Appliances: Central Vacuum, Dishwasher, Disposal, Dryer, Icemaker, Oven/Range - Electric, Range Hood, Refrigerator, Washer
- Flooring: Hardwood, Marble, Solid Hardwood
Rooms
- Total Bathrooms: 3
- Full Bathrooms: 3
- Main Floor Baths: 2
- Main - Full Baths: 2
- Lower Floor Baths: 1
- Lower - Full Baths: 1
- Total Bedrooms: 3
- Bedrooms Lower: 1
- Bedrooms Main & Up: 2
- Laundry: Has Laundry, Lower Floor
Additional Information
- Security/Safety: Smoke Detector, Surveillance Sys
Exterior
- Exterior Features: Sidewalks
Parking
- Garage: Yes
- Garage Spaces: 2
- Total Spaces: 11
- Parking Features: Asphalt Driveway
- Parking Type: Attached Garage, Off Street
- Garage Description: Garage Door Opener, Garage - Rear Entry, Inside Access, Oversized
Location
- County: FAIRFAX
- Subdivision: EL NIDO ESTATES
- Driving Directions: From Downtown McLean: Head east towards Arlington on Old Dominion, turn right on Birch Rd to 1812 on the right after stop sign and at the top of the hill.
- Direction Faces: East
School Information
- School District: Fairfax County Public Schools
- Elementary School: Chesterbrook
- Middle School: Longfellow
- High School: McLean
Heating & Cooling
- Central air: Yes
- Cooling Type: Central A/C
- Cooling Fuel: Electric
- Heating Type: Hot Water, Baseboard - Hot Water, Heat Pump - Electric BackUp, Radiant, Zoned
- Heating Fuel: Natural Gas
- Water Heater: Natural Gas
Utilities
- Sewer: Public Sewer
- Water: Public
Structural Information
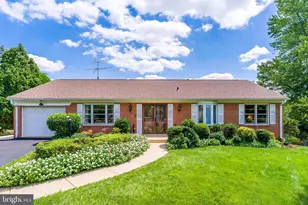
- Architectural Style: Ranch/Rambler
- Structure Type: Detached
- Construction: Brick
- Foundation: Block, Slab
- Roof: Shingle, Composite
- Windows: Casement, Bay/Bow, Energy Efficient, Replacement, Screens
- Stories Description: Lower 1, Main, Upper 1
- Square Feet: 4,782
- Sq. Ft. Source: Estimated
- Living Area: 3,272 Sq. Ft.
- Finished Above Grnd: 1,959 Sq. Ft.
- Finished Below Grnd: 1,313 Sq. Ft.
- Unfin. Above Grnd: 1,500 Sq. Ft.
- Year Built: 1969
- Year Built Source: Estimated
- Property Condition: Very Good
Unit Information
- Bathrooms-Lower: 1
- Bedrooms-Lower: 1
Lot Features
- Property View: Garden/Lawn
- Lot Size (Acres): 0.25
- Lot Size (Sq. Ft.): 10,890
- Lot Size Source: Estimated
- Zoning: 130
- Lot Description: Backs to Trees, Landscaping, Rear Yard
Financial Considerations
- Price Per Sq. Ft.: $747.83
- Assessment Year: 2026
- Tax w/Assessment: $1,317,500
- Tax Amount: $14,575
- Tax Year: 2026
- Terms: Standard Sale
Disclosures and Reports
Listed by Compass, John R Stacey and Compass, Kimberly Ann Jepsen
Sold by TTR Sotheby's International Realty, Jennifer B Caterini