This is a carousel with tiles that activate property listing cards. Use the previous and next buttons to navigate.
1/1
$1,425,000
This is a carousel with tiles that activate property listing cards. Use the previous and next buttons to navigate.
1/1
Property Description
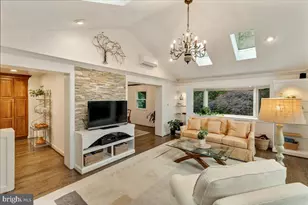
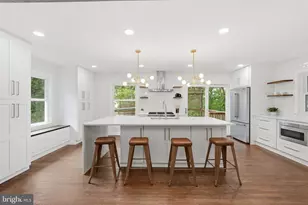
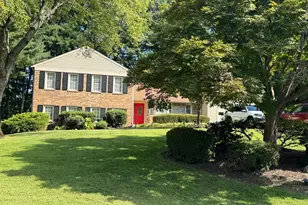
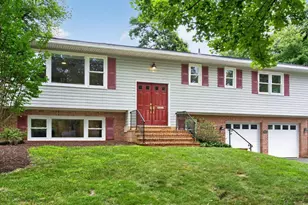
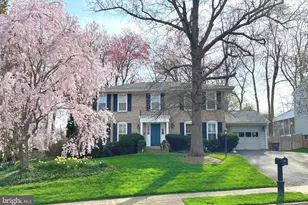
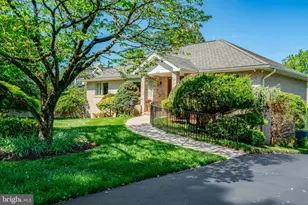
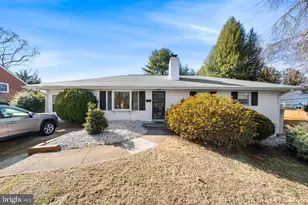
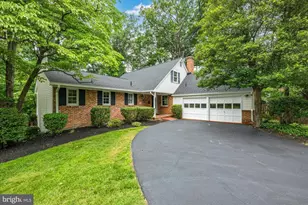
Just Listed! Open Saturday and Sunday 1pm - 4pm. Rarely available rambler tucked away at the end of a quiet cul-de-sac on sought-after Torregrossa Court in the McLean High School pyramid. Meticulously maintained and in mint condition, this light-filled home offers 5 bedrooms, 3 full baths, and a spacious 1/3-acre lot with an exceptionally open, airy setting and serene, expansive views. The lush lawn looks like a sod farm and is fenced on three sides with two convenient side gates. Inside, abundant natural light fills the home, with desirable main-level bedroom living and a spacious walkout lower level featuring large windows that bring in loads of natural light. Outdoor living is enhanced by a new deck (2025) overlooking the pristine grounds. Additional improvements include a new roof (2024), asphalt driveway (2022), plank hardwood floors refinished (2022), gas furnace (2021), A/C outdoor condensing unit (2021), and 50-gallon Bradford White gas water heater (2021). The extra-long garage provides additional space plus attic storage with convenient pull-down stairs. A rare opportunity to own a beautifully cared-for rambler in a sought-after McLean location with an uncrowded, spacious feel and exceptional lot. Highly rated public schools: Chesterbrook ES / Longfellow MS / McLean HS Information provided is complied form sources deemed reliable but is subject to errors and omissions as it is complied from third party sources. Buyers are responsible for verification of any information. All measurements and square footages are approximate.
Full Property Details
Full Property Details for 1912 Torregrossa Ct
General
- Sold For: $1,425,000
- Taxes: $14,401 (2026)
- Status: Closed
- Type: Single Family
- Source: BrightMLSMidAtlantic
- MLS ID: VAFX2335326
- Added to Site: 48 day(s) ago
Interior
- Rooms/Areas: Living Room, Dining Room, Primary Bedroom, Bedroom 2, Bedroom 3, Bedroom 4, Bedroom 5, Kitchen, Family Room, Storage Room, Utility Room
- Interior Features: Ceiling Fan(s), Entry Level Bedroom, Kitchen - Eat-In, Window Treatments, Wood Floors
- Fireplace: Yes
- Number of Fireplaces: 1
- Fireplace(s): Wood
- Appliances: Built-In Microwave, Cooktop, Dishwasher, Disposal, Dryer, Oven - Wall, Oven/Range - Gas, Refrigerator, Washer, Water Heater
- Flooring: Hardwood
Rooms
Bathrooms
- Total Bathrooms: 3
- Full Bathrooms: 3
- Main Floor Baths: 2
- Main - Full Baths: 2
- Lower Floor Baths: 1
- Lower - Full Baths: 1
Bedrooms
- Total Bedrooms: 5
- Bedrooms Lower: 2
- Bedrooms Main & Up: 3
Other Rooms
- Laundry: Lower Floor
Exterior
- Exterior Features: Sidewalks
- Porch/Patio/Deck: Deck(s), Patio(s)
Parking
- Garage: Yes
- Garage Spaces: 1
- Total Spaces: 6
- Parking Features: Asphalt Driveway
- Parking Type: Attached Garage, Off Street, On Street, Driveway
- Garage Description: Garage - Front Entry, Inside Access, Oversized
Location
- County: FAIRFAX
- Subdivision: CHESTERBROOK GARDENS
- Driving Directions: Use GPS.
School Information
- School District: Fairfax County Public Schools
- Elementary School: Chesterbrook
- Middle School: Longfellow
- High School: McLean
Heating & Cooling
- Central air: Yes
- Cooling Type: Central A/C, Ceiling Fan(s)
- Cooling Fuel: Electric
- Heating Type: Forced Air
- Heating Fuel: Natural Gas
- Water Heater: Natural Gas
Utilities
- Sewer: Public Sewer
- Water: Public
Structural Information
- Architectural Style: Ranch/Rambler
- Structure Type: Detached
- Construction: Brick
- Basement: Yes
- Basement Entrance: Yes
- Basement Desc.: Daylight, Full, Outside Entrance, Walkout Level, Windows
- Foundation: Slab
- Roof: Asphalt
- Stories Description: Lower 1, Main
- Square Feet: 3,000
- Sq. Ft. Source: Estimated
- Living Area: 2,750 Sq. Ft.
- Finished Above Grnd: 1,600 Sq. Ft.
- Finished Below Grnd: 1,150 Sq. Ft.
- Year Built: 1970
- Year Built Source: Assessor
- Property Condition: Excellent
Unit Information
Unit 1
- Bathrooms-Lower: 1
- Bedrooms-Lower: 2
Lot Features
- Lot Size (Acres): 0.3
- Lot Size (Sq. Ft.): 13,068
- Lot Size Source: Estimated
- Zoning: 130
- Lot Description: Cul-de-sac, Landscaping, Front Yard, Rear Yard
Financial Considerations
- Price Per Sq. Ft.: $921.88
- Assessment Year: 2026
- City/TownTax Freq: Annually
- County Tax: $13,709
- County Tax Freq: Annually
- Tax w/Assessment: $1,224,050
- Tax Amount: $14,401
- Tax Year: 2026
- Terms: Standard Sale
- Tax Total Finished Sq. Ft.: 1536
Disclosures and Reports
- Ownership: Fee Simple
- Section: 1A
- Lot Number: 11
Listed by Compass, Tracy M Dillard
Sold by RE/MAX Allegiance, Robert T Ferguson Jr.

Get Pre-Approved Today
Schools
Schools serving 1912 Torregrossa Ct
School District:Fairfax County Public Schools
| Name | Grades | Distance |
|---|---|---|
Chesterbrook Elementary School 1753 Kirby Road, McLean, VA 22101 | K-6 | 0.7 mi |
Longfellow Middle School 2000 Westmoreland Street, Falls Church, VA 22043 | 7-8 | 0.6 mi |
Mclean High School 1633 Davidson Road, McLean, VA 22101 | 9-12 | 1.3 mi |
Disclaimer:
School attendance boundaries provided by ATTOM Data Solutions and are for reference only. Contact the school directly to verify enrollment eligibility.
Price & Sales History for 1912 Torregrossa Ct
Date
Details
Price
Change
Source
9/24/2026
Sold
$1,425,000
-3.39%
MLS
8/21/2026
Listed
$1,475,000
—
MLS
Disclaimer: Historical sales information is derived from public records provided by the county offices. Information is not guaranteed and should be independently verified.
1912 Torregrossa Court, McLean, VA 22101 (MLS# VAFX2335326) is a Single Family property that was sold at $1,425,000 on September 24, 2026. Want to learn more about 1912 Torregrossa Court? Do you have questions about finding other Single Family real estate for sale in McLean? You can browse all McLean real estate or contact a Coldwell Banker agent to request more information.