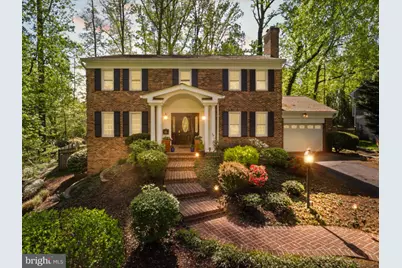
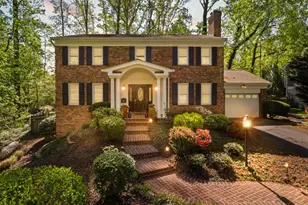
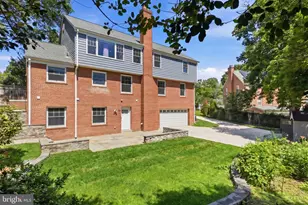
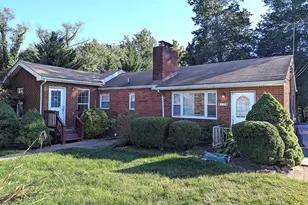
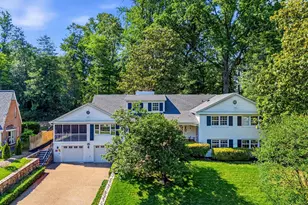
Full Property Details for 1931 Rhode Island Ave
General
- Sold For: $1,725,000
- Taxes: $19,245 (2025)
- Status: Closed
- Type: Single Family
- Source: BrightMLSMidAtlantic
- MLS ID: VAFX2313558
- Added to Site: 144 day(s) ago
Interior
- Rooms/Areas: Living Room, Dining Room, Primary Bedroom, Bedroom 2, Bedroom 3, Bedroom 4, Kitchen, Game Room, Family Room, Foyer, Breakfast Room, Other, Recreation Room, Storage Room, Utility Room, Attic
- Interior Features: Breakfast Area, Kitchen - Country, Dining Area, Built-Ins, Chair Railings, Crown Moldings, Upgraded Countertops, Primary Bath(s), Window Treatments, Wood Floors, Floor Plan - Traditional, Bar, Family Room Off Kitchen, Formal/Separate Dining Room, Kitchen - Eat-In, Pantry, Walk-in Closet(s), Ceiling Fan(s), Kitchen - Gourmet, Kitchen - Table Space
- Fireplace: Yes
- Number of Fireplaces: 2
- Fireplace(s): Mantel(s)
- Appliances: Dishwasher, Disposal, Dryer, Exhaust Fan, Freezer, Icemaker, Oven - Self Cleaning, Oven/Range - Electric, Refrigerator, Stove, Washer, Built-In Microwave, Stainless Steel Appliances
Rooms
- Total Bathrooms: 4
- Full Bathrooms: 2
- Half Bathrooms: 2
- Upper Floor Baths: 2
- Upper - Full Baths: 2
- Main Floor Baths: 1
- Main - 1/2 Baths: 1
- Lower Floor Baths: 1
- Lower - 1/2 Baths: 1
- Total Bedrooms: 4
- Bedrooms Upper: 4
Exterior
- Porch/Patio/Deck: Brick, Patio(s), Porch(es)
Parking
- Garage: Yes
- Garage Spaces: 1
- Total Spaces: 7
- Parking Features: Paved Driveway, Asphalt Driveway
- Parking Type: Off Street, Driveway, On Street, Attached Garage
- Garage Description: Garage - Front Entry, Garage Door Opener
Location
- County: FAIRFAX
- Subdivision: FRANKLIN PARK
- Cross Streets: Kensington
- Driving Directions: FROM ARLINGTON; WEST OLD DOMINION, L PARK, L VERMONT, R MASS, L RHODE ISLAND. From EFC Metro: North on Sycamore, becomes Williamsburg, L Kensington, R Rhode Island.
School Information
- School District: Fairfax County Public Schools
Heating & Cooling
- Central air: Yes
- Cooling Type: Attic Fan, Ceiling Fan(s), Central A/C, Programmable Thermostat
- Cooling Fuel: Electric
- Heating Type: Heat Pump(s)
- Heating Fuel: Electric
- Water Heater: Electric
Utilities
Structural Information
- Architectural Style: Colonial
- Structure Type: Detached
- Model: COLONIAL
- Construction: Other
- Basement: Yes
- Basement Entrance: Yes
- Basement Desc.: Connecting Stairway, Outside Entrance, Side Entrance, Full, Heated, Shelving, Windows, Daylight, Full, Walkout Stairs
- Foundation: Concrete Perimeter
- Roof: Asphalt, Shingle
- Windows: Double Pane
- Stories Description: Lower 1, Main, Upper 1
- Square Feet: 2,788
- Sq. Ft. Source: Assessor
- Living Area: 2,788 Sq. Ft.
- Finished Above Grnd: 2,788 Sq. Ft.
- Year Built: 1976
- Year Built Source: Assessor
- Property Condition: Excellent
Unit Information
Additional Structures
Lot Features
- Lot Size (Acres): 0.41
- Lot Size (Sq. Ft.): 17,824
- Lot Size Source: Assessor
- Zoning: 120
- Lot Description: Backs to Trees, Landscaping, Premium, Rear Yard
- Fencing (Description): Partially, Rear, Wood
Financial Considerations
- Price Per Sq. Ft.: $618.72
- Assessment Year: 2026
- County Tax: $17,461
- County Tax Freq: Annually
- Tax w/Assessment: $1,574,350
- Tax Amount: $19,245
- Tax Year: 2025
- Terms: Standard Sale
- Tax Total Finished Sq. Ft.: 2788
Disclosures and Reports
- Ownership: Fee Simple
- Lot Number: 1
Listed by RE/MAX Allegiance, Feven H Woldu and RE/MAX Allegiance, Jake E Sullivan
Sold by Real Broker, LLC, Laura R Schwartz