This is a carousel with tiles that activate property listing cards. Use the previous and next buttons to navigate.
1/1
$2,950,000
This is a carousel with tiles that activate property listing cards. Use the previous and next buttons to navigate.
1/1
Property Description
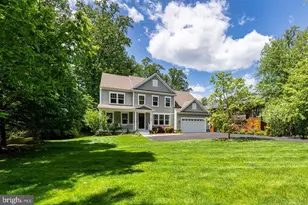
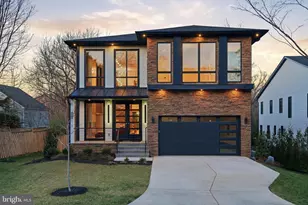
A Private Urban Retreat in the Heart of Franklin Park. Sited on a flat, east-facing .69-acre lot in Franklin Park-one of McLean's most desirable close-in neighborhoods-this exceptional property offers a rare combination of space, privacy, and gracious comfort. Surrounded by mature landscaping and specimen trees, this home is a private sanctuary just moments from city life. Built in 2015, this five-bedroom, four-and-a-half-bath residence welcomes you with sunlit interiors, nine-foot ceilings on all three levels, and Armstrong Prime Harvest Oak flooring throughout. The chef's kitchen features Cambria quartz countertops, custom cabinetry, and premium stainless steel appliances, including double wall ovens and dual dishwashers. A vaulted sunroom and screened porch open to a deck with stairs leading to flagstone patios, a fire pit, and an expansive grassy backyard-ideal for entertaining, play, or quiet relaxation in the natural surroundings. Upstairs, the spacious primary suite offers a serene retreat with tray ceiling, a generously sized custom walk-in closet and spa-style bath featuring dual vanities, a soaking tub, and a walk-in shower with seamless glass door and rainfall head. Three additional bedrooms-each with blackout shades and generous closets-provide comfort and flexibility. The walkout lower level with full light includes a large recreation room, fitness space, guest suite with full bathroom, and access to the lower flagstone patio and gorgeous private backyard with mature landscaping and nature at your fingertips. Built with enduring quality, the home features steel I-beam construction, a 30-year shingle roof, dual HVAC zones, and two new 50-gallon water heaters (2025). A main-level two-car garage adds everyday convenience, while smart home integrations for lighting, irrigation, HVAC, and security-plus a Level 2 EV charger-deliver modern ease and efficiency. Enjoy nearby Chesterbrook Shopping Center, Linway Terrace Park, and Chesterbrook Swim & Tennis Club, with convenient access to Arlington, Washington, D.C., Tysons, and major commuter routes including Chain Bridge, the GW Parkway, I-66, and I-495. Franklin Park is beloved for its urban forest setting-a community where nature, privacy, and convenience coexist beautifully.
Full Property Details
Full Property Details for 2020 Rhode Island Ave
General
- Sold For: $2,950,000
- Taxes: $26,957 (2025)
- Status: Closed
- Type: Single Family
- Source: BrightMLSMidAtlantic
- MLS ID: VAFX2309706
- Added to Site: 107 day(s) ago
Interior
- Rooms/Areas: Living Room, Dining Room, Primary Bedroom, Bedroom 2, Bedroom 3, Bedroom 4, Bedroom 5, Kitchen, Den, Foyer, Sun/Florida Room, Exercise Room, Laundry, Mud Room, Office, Recreation Room, Primary Bathroom, Full Bath, Half Bath
- Interior Features: Bathroom - Soaking Tub, Bathroom - Tub Shower, Bathroom - Walk-In Shower, Breakfast Area, Built-Ins, Carpet, Ceiling Fan(s), Chair Railings, Crown Moldings, Dining Area, Efficiency, Family Room Off Kitchen, Kitchen - Efficiency, Kitchen - Gourmet, Kitchen - Island, Primary Bath(s), Recessed Lighting, Wainscotting, Walk-in Closet(s), Wood Floors
- Fireplace: Yes
- Number of Fireplaces: 1
- Fireplace(s): Gas/Propane, Mantel(s), Stone
- Appliances: Cooktop, Microwave, Dishwasher, Disposal, Oven - Double, Oven - Wall, Refrigerator, Washer - Front Loading, Dryer - Front Loading
- Flooring: Ceramic Tile, Engineered Wood
Rooms
Bathrooms
- Total Bathrooms: 5
- Full Bathrooms: 4
- Half Bathrooms: 1
- Upper Floor Baths: 3
- Upper - Full Baths: 3
- Main Floor Baths: 1
- Main - 1/2 Baths: 1
- Lower Floor Baths: 1
- Lower - Full Baths: 1
Bedrooms
- Total Bedrooms: 5
- Bedrooms Upper: 4
- Bedrooms Lower: 1
Exterior
- Exterior Features: Exterior Lighting
- Porch/Patio/Deck: Porch(es), Patio(s), Deck(s)
Parking
- Garage: Yes
- Garage Spaces: 2
- Total Spaces: 2
- Parking Type: Attached Garage
- Garage Description: Garage - Front Entry
Location
- County: FAIRFAX
- Subdivision: FRANKLIN PARK
- Driving Directions: Head west on Chain Bridge. Continue onto N Glebe Rd. Slight right onto Williamsburg Blvd. Turn right onto N Kensington St. Turn left onto Rhode Island Ave. Destination will be on the right.
School Information
- School District: Fairfax County Public Schools
- Elementary School: Chesterbrook
- Middle School: Longfellow
- High School: McLean
Community
- Pets Allowed: Yes
- Pets: No Pet Restrictions
Heating & Cooling
- Central air: Yes
- Cooling Type: Central A/C, Ceiling Fan(s), Zoned
- Cooling Fuel: Electric
- Heating Type: Forced Air, Zoned
- Heating Fuel: Natural Gas
- Water Heater: Multi-tank, Electric
Utilities
- Sewer: Public Sewer
- Water: Public
Structural Information
- Architectural Style: Craftsman
- Structure Type: Detached
- Construction: Other
- Basement: Yes
- Basement Entrance: Yes
- Basement Desc.: Outside Entrance, Full
- Foundation: Slab
- Roof: Shingle
- Walls/Ceilings: 9'+ Ceilings, Vaulted Ceilings, Tray Ceilings
- Windows: Double Hung, Sliding
- Doors: Sliding Glass
- Stories Description: Lower 1, Main, Upper 1
- Square Feet: 6,648
- Sq. Ft. Source: Estimated
- Living Area: 5,900 Sq. Ft.
- Finished Above Grnd: 4,396 Sq. Ft.
- Finished Below Grnd: 1,504 Sq. Ft.
- Year Built: 2015
- Year Built Source: Assessor
Unit Information
Unit 1
- Bathrooms-Lower: 1
- Bedrooms-Lower: 1
Lot Features
- Lot Size (Acres): 0.69
- Lot Size (Sq. Ft.): 30,202
- Lot Size Source: Assessor
- Zoning: 120
Financial Considerations
- Price Per Sq. Ft.: $716.56
- Assessment Year: 2026
- County Tax: $24,687
- County Tax Freq: Annually
- Tax w/Assessment: $2,349,380
- Tax Amount: $26,957
- Tax Year: 2025
- Terms: Standard Sale
- Tax Total Finished Sq. Ft.: 4396
Disclosures and Reports
- Ownership: Fee Simple
- Lot Number: A
Listed by Serhant, Elizabeth W Conroy
Sold by Compass, Veronica Seva-Gonzalez

Get Pre-Approved Today
Schools
Schools serving 2020 Rhode Island Ave
School District:Fairfax County Public Schools
| Name | Grades | Distance |
|---|---|---|
Chesterbrook Elementary School 1753 Kirby Road, McLean, VA 22101 | K-6 | 0.6 mi |
Longfellow Middle School 2000 Westmoreland Street, Falls Church, VA 22043 | 7-8 | 1 mi |
Mclean High School 1633 Davidson Road, McLean, VA 22101 | 9-12 | 1.9 mi |
Disclaimer:
School attendance boundaries provided by ATTOM Data Solutions and are for reference only. Contact the school directly to verify enrollment eligibility.
Price & Sales History for 2020 Rhode Island Ave
Date
Details
Price
Change
Source
7/30/2026
Sold
$2,950,000
-6.35%
MLS
5/08/2026
Listed
$3,150,000
—
MLS
Disclaimer: Historical sales information is derived from public records provided by the county offices. Information is not guaranteed and should be independently verified.
2020 Rhode Island Avenue, McLean, VA 22101 (MLS# VAFX2309706) is a Single Family property that was sold at $2,950,000 on July 30, 2026. Want to learn more about 2020 Rhode Island Avenue? Do you have questions about finding other Single Family real estate for sale in McLean? You can browse all McLean real estate or contact a Coldwell Banker agent to request more information.