This is a carousel with tiles that activate property listing cards. Use the previous and next buttons to navigate.
1/1
$3,900,000
This is a carousel with tiles that activate property listing cards. Use the previous and next buttons to navigate.
1/1
Property Description
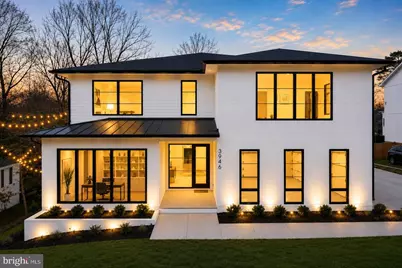
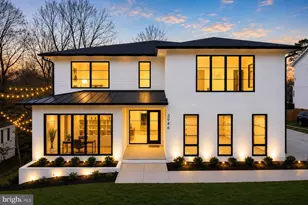
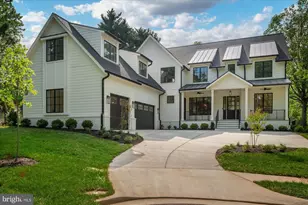
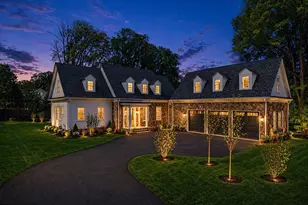
Exceptional New Construction by Reel Homes - Now Offered at an Outstanding New Price. Newly completed and move-in ready, this extraordinary custom residence by acclaimed luxury builder Reel Homes presents one of the finest values in McLean's luxury new construction market. Offering over 11,000 square feet of impeccably crafted living space on a rare, private half-acre homesite just minutes from downtown McLean, this exceptional home combines timeless architecture, superior craftsmanship, and sophisticated modern design. Designed for both grand-scale entertaining and comfortable everyday living, the home features 7 spacious en-suite bedrooms, 8 full baths, 2 half baths, soaring 10-foot ceilings, wide-plank white oak hardwood floors, custom millwork, designer lighting, and exquisite finishes throughout. At the heart of the home, the spectacular chef's kitchen is appointed with premium Sub-Zero and Wolf appliances, an oversized center island, custom cabinetry, and an inviting breakfast area that opens seamlessly to the expansive family room with a striking fireplace. Walls of glass lead to a covered screened porch with a second fireplace, creating exceptional indoor-outdoor living and entertaining spaces. The thoughtfully designed main level also includes a private guest suite with a full bath, elegant formal dining room, handsome executive office, spacious mudroom, and beautifully proportioned living spaces filled with natural light. Upstairs, the luxurious owner's suite offers a true private retreat with a spa-inspired bath, oversized dual walk-in closets, and a sitting area. Four additional en-suite bedrooms and a generously sized laundry room complete the upper level. The fully finished walk-out lower level is an entertainer's dream, featuring a spacious recreation room with a custom wet bar, media room, fitness room, additional en-suite bedroom, flexible bonus room, and abundant storage. Additional highlights include a three-car garage with an expansive driveway providing abundant additional parking, an optional elevator shaft for future installation, energy-efficient systems, tankless water heater, EV charging capability, smart home technology, and the exceptional quality and attention to detail that have become synonymous with Reel Homes. Ideally located just minutes from downtown McLean, Tysons, Washington, D.C., major commuter routes, premier shopping, fine dining, and top-rated public and private schools, this remarkable residence offers an unmatched combination of luxury, location, and convenience. With its newly improved price, exceptional craftsmanship, over 11,000 square feet of luxury living, three-car garage, and generous parking, this is a rare opportunity to own one of McLean's premier new homes at an exceptional value.
Full Property Details
Full Property Details for 3946 N Dumbarton St
General
- Sold For: $3,900,000
- Taxes: $48,274 (2025)
- Status: Closed
- Type: Single Family
- Source: BrightMLSMidAtlantic
- MLS ID: VAFX2330314
- Added to Site: 55 day(s) ago
Interior
- Fireplace: Yes
- Number of Fireplaces: 4
Rooms
Bathrooms
- Total Bathrooms: 9
- Full Bathrooms: 7
- Half Bathrooms: 2
- Upper Floor Baths: 5
- Upper - Full Baths: 5
- Main Floor Baths: 2
- Main - Full Baths: 1
- Main - 1/2 Baths: 1
- Lower Floor Baths: 2
- Lower - Full Baths: 1
- Lower - 1/2 Baths: 1
Bedrooms
- Total Bedrooms: 7
- Bedrooms Upper: 5
- Bedrooms Lower: 1
- Bedrooms Main & Up: 1
Other Rooms
- Laundry: Has Laundry
Parking
- Garage: Yes
- Garage Spaces: 3
- Total Spaces: 3
- Parking Type: Driveway, Attached Garage
- Garage Description: Garage - Side Entry
Location
- County: FAIRFAX
- Subdivision: COUNTRY ACRES
- Driving Directions: From Old Dominion Dr to 38th St N, to N Dumbarton. House is on the left.
School Information
- School District: Fairfax County Public Schools
- Elementary School: Chesterbrook
- Middle School: Longfellow
- High School: McLean
Community
- Pets Allowed: Yes
- Pets: No Pet Restrictions
Heating & Cooling
- Central air: Yes
- Cooling Type: Central A/C
- Cooling Fuel: Electric
- Heating Type: Forced Air
- Heating Fuel: Natural Gas
- Water Heater: Natural Gas
Utilities
- Sewer: Public Sewer
- Water: Public
Structural Information
- Architectural Style: Contemporary
- Structure Type: Detached
- Builder: Reel Homes LLC
- Construction: Other
- Basement: Yes
- Basement Desc.: Fully Finished, Walkout Level
- Foundation: Permanent
- Elevator(s ): 1
- Stories Description: Lower 1, Main, Upper 1
- Square Feet: 11,195
- Sq. Ft. Source: Estimated
- Living Area: 11,195 Sq. Ft.
- Finished Above Grnd: 7,527 Sq. Ft.
- Finished Below Grnd: 3,668 Sq. Ft.
- Year Built: 2026
- Year Built Source: Assessor
- Property Condition: Excellent
Unit Information
Unit 1
- Bathrooms-Lower: 2
- Bedrooms-Lower: 1
Lot Features
- Lot Size (Acres): 0.51
- Lot Size (Sq. Ft.): 22,000
- Lot Size Source: Assessor
- Zoning: 120
Financial Considerations
- Price Per Sq. Ft.: $531.29
- Assessment Year: 2026
- City/TownTax Freq: Annually
- County Tax: $45,356
- County Tax Freq: Annually
- Tax w/Assessment: $4,049,680
- Tax Amount: $48,274
- Tax Year: 2025
- Terms: Standard Sale
- Tax Total Finished Sq. Ft.: 7527
Disclosures and Reports
- Ownership: Fee Simple
- Section: 2
- Lot Number: 24
Listed by Keller Williams Realty, William F Hoffman
Sold by LPT Realty, LLC, Michelle Linda Gasca and LPT Realty, LLC, Omar Flores

Get Pre-Approved Today
Schools
Schools serving 3946 N Dumbarton St
School District:Fairfax County Public Schools
| Name | Grades | Distance |
|---|---|---|
Chesterbrook Elementary School 1753 Kirby Road, McLean, VA 22101 | K-6 | 0.6 mi |
Longfellow Middle School 2000 Westmoreland Street, Falls Church, VA 22043 | 7-8 | 1.7 mi |
Mclean High School 1633 Davidson Road, McLean, VA 22101 | 9-12 | 2.3 mi |
Disclaimer:
School attendance boundaries provided by ATTOM Data Solutions and are for reference only. Contact the school directly to verify enrollment eligibility.
Price & Sales History for 3946 N Dumbarton St
Date
Details
Price
Change
Source
8/25/2026
Sold
$3,900,000
-2.48%
MLS
7/22/2026
Listed
$3,999,000
—
MLS
Disclaimer: Historical sales information is derived from public records provided by the county offices. Information is not guaranteed and should be independently verified.
3946 N Dumbarton Street, McLean, VA 22101 (MLS# VAFX2330314) is a Single Family property that was sold at $3,900,000 on August 25, 2026. Want to learn more about 3946 N Dumbarton Street? Do you have questions about finding other Single Family real estate for sale in McLean? You can browse all McLean real estate or contact a Coldwell Banker agent to request more information.