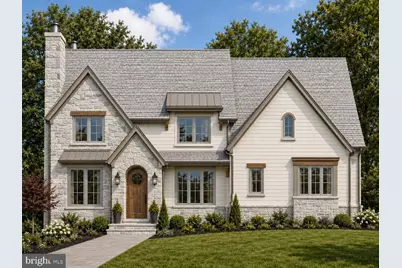
Full Property Details for 6014 Softwood Trail
General
- Price: $4,500,000
- Taxes: $16,962 (2026)
- Status: Coming Soon
- Type: Single Family
- Source: BrightMLSMidAtlantic
- MLS ID: VAFX2343592
- Updated: 11/5/2026
- Added to Site: 14 day(s) ago
- Expected Market Date: 3/31/2027
Interior
- Interior Features: Attic, Butlers Pantry, Ceiling Fan(s), Crown Moldings, Dining Area, Elevator, Formal/Separate Dining Room, Floor Plan - Open, Kitchen - Gourmet, Kitchen - Table Space, Pantry, Walk-in Closet(s), Wet/Dry Bar
- Fireplace: Yes
- Number of Fireplaces: 2
- Fireplace(s): Gas/Propane
- Flooring: Carpet, Hardwood, Stone
Rooms
- Total Bathrooms: 9
- Full Bathrooms: 6
- Half Bathrooms: 3
- Upper Floor Baths: 5
- Upper - Full Baths: 5
- Main Floor Baths: 2
- Main - 1/2 Baths: 2
- Lower Floor Baths: 2
- Lower - Full Baths: 1
- Lower - 1/2 Baths: 1
- Total Bedrooms: 6
- Bedrooms Upper: 5
- Bedrooms Lower: 1
Parking
- Garage: Yes
- Garage Spaces: 3
- Total Spaces: 3
- Parking Type: Attached Garage
- Garage Description: Garage - Side Entry, Inside Access, Oversized
Location
- County: FAIRFAX
- Subdivision: BRIGGS AND HOOPERS
- Driving Directions: From N Glebe Rd, turn onto N Albemarle St toward Forest Ln. Turn right on Forest Ln, left on Oakdale Rd, right on Crestwood Ln, and left on Softwood Trl. Continue to 6014 Softwood Trl on the right.
School Information
- School District: Fairfax County Public Schools
- Elementary School: Chesterbrook
- High School: McLean
Heating & Cooling
- Central air: Yes
- Cooling Type: Central A/C, Ceiling Fan(s)
- Cooling Fuel: Electric
- Heating Type: Forced Air
- Heating Fuel: Natural Gas
- Water Heater: Natural Gas
Utilities
- Sewer: Public Sewer
- Water: Public
Structural Information
- Architectural Style: Transitional
- Structure Type: Detached
- Architect: Harrison Design
- Construction: Brick Veneer, Stone
- Basement: Yes
- Basement Desc.: Fully Finished
- Foundation: Concrete Perimeter
- Doors: French
- Elevator(s ): 1
- Stories Description: Lower 1, Main, Upper 1
- Square Feet: 9,558
- Sq. Ft. Source: Estimated
- Living Area: 9,558 Sq. Ft.
- Finished Above Grnd: 7,775 Sq. Ft.
- Finished Below Grnd: 1,783 Sq. Ft.
- Year Built: 2026
- Year Built Source: Estimated
- Property Condition: Excellent
Unit Information
- Bathrooms-Lower: 2
- Bedrooms-Lower: 1
Lot Features
- Lot Size (Acres): 0.35
- Lot Size (Sq. Ft.): 15,137
- Lot Size Source: Assessor
- Zoning: 120
Financial Considerations
- Price Per Sq. Ft.: $578.78
- Assessment Year: 2026
- City/TownTax Freq: Annually
- County Tax: $15,301
- County Tax Freq: Annually
- Tax w/Assessment: $1,366,190
- Tax Amount: $16,962
- Tax Year: 2026
Disclosures and Reports
- Ownership: Fee Simple
- Section: 2
- Lot Number: 17
Listed by Keller Williams Realty, James Cabell Fooshe