Full Property Details for 6126 Stoneham Ln
General
- Sold For: $5,822,311
- Taxes: $17,441 (2025)
- Status: Closed
- Type: Single Family
- Source: BrightMLSMidAtlantic
- MLS ID: VAFX2286896
- Added to Site: 89 day(s) ago
Interior
- Interior Features: Bar, Breakfast Area, Built-Ins, Ceiling Fan(s), Crown Moldings, Dining Area, Double/Dual Staircase, Elevator, Entry Level Bedroom, Formal/Separate Dining Room, Kitchen - Gourmet, Kitchen - Island, Pantry, Primary Bath(s), Recessed Lighting, Walk-in Closet(s), Wet/Dry Bar, Wood Floors
- Fireplace: Yes
- Number of Fireplaces: 3
- Fireplace(s): Gas/Propane
- Appliances: Built-In Microwave, Dishwasher, Disposal, Freezer, Humidifier, Oven/Range - Gas, Range Hood, Refrigerator, Six Burner Stove, Stainless Steel Appliances, Washer/Dryer Hookups Only, Water Heater
- Flooring: Engineered Wood
Rooms
- Total Bathrooms: 9
- Full Bathrooms: 6
- Half Bathrooms: 3
- Upper Floor Baths: 4
- Upper - Full Baths: 4
- Main Floor Baths: 3
- Main - Full Baths: 1
- Main - 1/2 Baths: 2
- Lower Floor Baths: 2
- Lower - Full Baths: 1
- Lower - 1/2 Baths: 1
- Total Bedrooms: 6
- Bedrooms Upper: 4
- Bedrooms Lower: 1
- Bedrooms Main & Up: 1
- Laundry: Upper Floor, Hookup
Additional Information
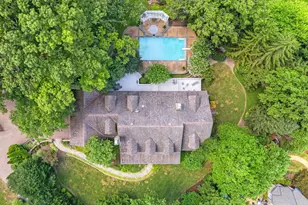
- Pool: Yes
- Private Pool: Yes
Exterior
- Porch/Patio/Deck: Patio(s), Porch(es), Screened
Parking
- Garage: Yes
- Garage Spaces: 3
- Total Spaces: 3
- Parking Type: Attached Garage
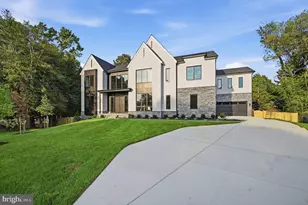
- Garage Description: Garage - Side Entry
Location
- County: FAIRFAX
- Subdivision: CLEARVIEW MANOR
- Driving Directions: From 123, Go South on Merchant Ln. Turn Right on Ramshorn Dr. Turn Left on Somerset Dr. Turn Right on Stoneham Ln. House on Right.
- Direction Faces: South
School Information
- School District: Fairfax County Public Schools
- Elementary School: Franklin Sherman
- Middle School: Longfellow
- High School: McLean
Heating & Cooling
- Central air: Yes
- Cooling Type: Central A/C
- Cooling Fuel: Electric
- Heating Type: Central
- Heating Fuel: Natural Gas
- Water Heater: Natural Gas
Utilities
- Sewer: Public Sewer
- Water: Public
Structural Information
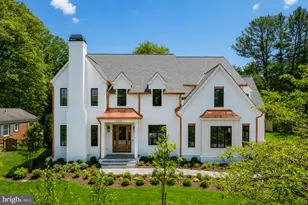
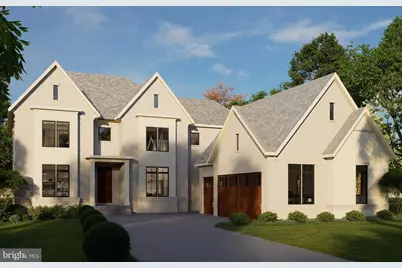
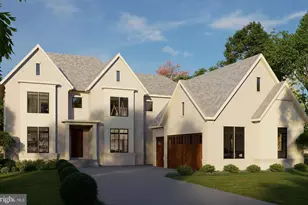
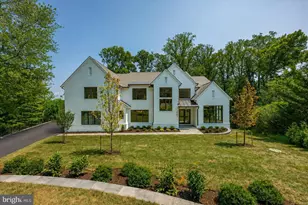
- Architectural Style: Transitional
- Structure Type: Detached
- Builder: Cherry Hill Custom Homes
- Construction: Brick
- Basement: Yes
- Basement Desc.: Drainage System, Full, Fully Finished, Poured Concrete, Sump Pump, Walkout Stairs, Windows
- Foundation: Concrete Perimeter, Passive Radon Mitigation
- Roof: Architectural Shingle
- Walls/Ceilings: 9'+ Ceilings
- Windows: Casement, Low-E
- Elevator(s ): 1
- Stories Description: Lower 1, Main, Upper 1
- Square Feet: 8,545
- Sq. Ft. Source: Estimated
- Living Area: 8,545 Sq. Ft.
- Finished Above Grnd: 6,110 Sq. Ft.
- Finished Below Grnd: 2,435 Sq. Ft.
- Year Built: 2026
- Year Built Source: Estimated
Unit Information
- Bathrooms-Lower: 2
- Bedrooms-Lower: 1
Lot Features
- Lot Size (Acres): 0.54
- Lot Size (Sq. Ft.): 23,541
- Lot Size Source: Assessor
- Zoning: 120
Financial Considerations
- Price Per Sq. Ft.: $981.18
- Assessment Year: 2025
- City/TownTax Freq: Annually
- County Tax: $16,606
- County Tax Freq: Annually
- Tax w/Assessment: $1,479,350
- Tax Amount: $17,441
- Tax Year: 2025
- Terms: Standard Sale
Disclosures and Reports
- Ownership: Fee Simple
- Lot Number: 15
Listed by KW Metro Center, Steven J Watson and KW Metro Center, Charles Samuel Trump V
Sold by KW Metro Center, James D Corry








![[Address not provided], Falls Church, VA 22041 - Photo 1](https://m1.cbhomes.com/p/343/VAFX2338796/3E5E5704C69D42B/s23cc.webp)