
This is a carousel with tiles that activate property listing cards. Use the previous and next buttons to navigate.
1/1
$1,260,000
This is a carousel with tiles that activate property listing cards. Use the previous and next buttons to navigate.
1/1
Property Description
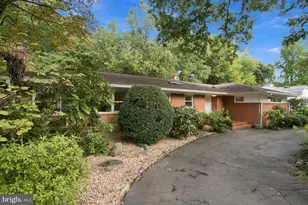
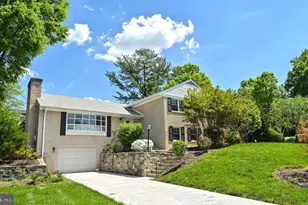
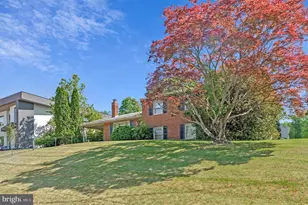
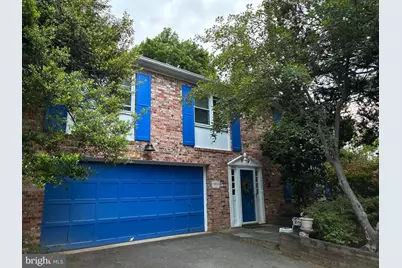
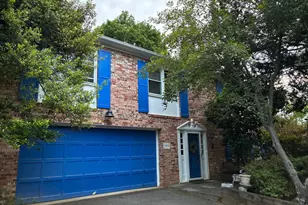
Significant price reduction on this very special property located in the heart of McLean! This premium lot location offers your buyer the option of updating the existing home, or building a multi-million dollar luxury home from the ground up! ***Note the upper bracket sales comps in this highly sought-after subdivision of Chesterbrook Woods*** This lot is one of the larger lots in the subdivision, and it was professionally landscaped - see photos of the magnificent plantings in full bloom, including azaleas, dwarf Japanese maple, and much more! The rear gardens are accented by a gorgeous, brand new patio! Just beyond is a VERY large, level sunny area that could be developed for recreational use, so be sure to stroll and explore all of the land when you visit! The owner's bedroom has an in-suite full bath, walk-in closet, and an additional spacious second closet. The lower level features a spacious bonus room with a window and closet (potential 4th bedroom). The furnace is new, and the garage is oversized and offers generous extra storage space. The driveway is expanded and offers ample parking for multiple cars, convenient for entertaining! Enjoy this top Fairfax County school district, exceptional shopping for the most discriminating eye, and fine dining nearby. This location is VERY close to the GW Parkway, thus offering a very easy commute into the nation's capital, and easy access to downtown McLean and Tysons Corner! This is it! As-Is Sale
Full Property Details
Full Property Details for 6144 Chesterbrook Rd
General
- Sold For: $1,260,000
- Taxes: $12,749 (2025)
- Status: Closed
- Type: Single Family
- Source: BrightMLSMidAtlantic
- MLS ID: VAFX2280464
- Added to Site: 246 day(s) ago
Interior
- Interior Features: Wood Floors, Window Treatments, Walk-in Closet(s), Primary Bath(s), Kitchen - Table Space, Kitchen - Eat-In, Formal/Separate Dining Room, Floor Plan - Traditional, Crown Moldings, Ceiling Fan(s), Bathroom - Walk-In Shower, Bathroom - Soaking Tub, Attic
- Fireplace: Yes
- Number of Fireplaces: 2
- Fireplace(s): Brick
- Appliances: Dishwasher, Dryer, Oven/Range - Gas, Refrigerator, Washer, Water Heater
- Flooring: Wood
Rooms
Bathrooms
- Total Bathrooms: 3
- Full Bathrooms: 2
- Half Bathrooms: 1
- Main Floor Baths: 2
- Main - Full Baths: 2
- Lower Floor Baths: 1
- Lower - 1/2 Baths: 1
Bedrooms
- Total Bedrooms: 3
- Bedrooms Main & Up: 3
Other Rooms
- Laundry: Lower Floor
Exterior
- Porch/Patio/Deck: Patio(s)
Parking
- Garage: Yes
- Garage Spaces: 2
- Total Spaces: 2
- Parking Type: Attached Garage, Driveway
- Garage Description: Additional Storage Area, Garage Door Opener, Oversized
Location
- County: FAIRFAX
- Subdivision: CHESTERBROOK WOODS
- Driving Directions: Southeast on Old Dominion Drive, Follow Linway Terrace, turn Left on Kirby Road, turn Right on Chesterbrook Road to 6144 on the left.
School Information
- School District: Fairfax County Public Schools
- Elementary School: Chesterbrook
- Middle School: Longfellow
- High School: McLean
Heating & Cooling
- Central air: Yes
- Cooling Type: Central A/C
- Cooling Fuel: Electric
- Heating Type: Forced Air
- Heating Fuel: Natural Gas
- Water Heater: Natural Gas
Utilities
- Sewer: Public Sewer
- Water: Public
- Utility Description: Cable TV Available
Structural Information
- Architectural Style: Bi-level
- Structure Type: Detached
- Construction: Brick
- Basement: Yes
- Basement Desc.: Other
- Foundation: Other
- Windows: Screens
- Doors: Sliding Glass, Storm
- Stories Description: Lower 1, Main
- Square Feet: 1,995
- Sq. Ft. Source: Estimated
- Living Area: 1,995 Sq. Ft.
- Finished Above Grnd: 1,500 Sq. Ft.
- Finished Below Grnd: 495 Sq. Ft.
- Year Built: 1969
- Year Built Source: Assessor
Unit Information
Unit 1
- Bathrooms-Lower: 1
Lot Features
- Lot Size (Acres): 0.6
- Lot Size (Sq. Ft.): 26,279
- Lot Size Source: Assessor
- Zoning: 120
- Lot Description: Landscaping
Financial Considerations
- Price Per Sq. Ft.: $863.33
- Assessment Year: 2025
- City/TownTax Freq: Annually
- County Tax: $12,138
- County Tax Freq: Annually
- Tax w/Assessment: $1,081,300
- Tax Amount: $12,749
- Tax Year: 2025
- Terms: Standard Sale
- Tax Total Finished Sq. Ft.: 1500
Disclosures and Reports
- Ownership: Fee Simple
- Lot Number: 4
Get Pre-Approved Today
Schools
Schools serving 6144 Chesterbrook Rd
School District:Fairfax County Public Schools
| Name | Grades | Distance |
|---|---|---|
Chesterbrook Elementary School 1753 Kirby Road, McLean, VA 22101 | K-6 | 0.5 mi |
Longfellow Middle School 2000 Westmoreland Street, Falls Church, VA 22043 | 7-8 | 1.8 mi |
Mclean High School 1633 Davidson Road, McLean, VA 22101 | 9-12 | 2.1 mi |
Disclaimer:
School attendance boundaries provided by ATTOM Data Solutions and are for reference only. Contact the school directly to verify enrollment eligibility.
Price & Sales History for 6144 Chesterbrook Rd
Date
Details
Price
Change
Source
7/29/2026
Sold
$1,260,000
-2.7%
MLS
6/19/2026
Price Reduced
$1,295,000
-5.13%
MLS
5/16/2026
Price Reduced
$1,365,000
-7.46%
MLS
3/20/2026
Price Reduced
$1,475,000
-7.75%
MLS
2/05/2026
Price Reduced
$1,599,000
-8.63%
MLS
11/26/2025
Listed
$1,750,000
—
MLS
Disclaimer: Historical sales information is derived from public records provided by the county offices. Information is not guaranteed and should be independently verified.
6144 Chesterbrook Road, McLean, VA 22101 (MLS# VAFX2280464) is a Single Family property that was sold at $1,260,000 on July 29, 2026. This property was listed by Helen Koroulakis from our Bethesda Office.Want to learn more about 6144 Chesterbrook Road? Do you have questions about finding other Single Family real estate for sale in McLean? You can browse all McLean real estate or contact a Coldwell Banker agent to request more information.