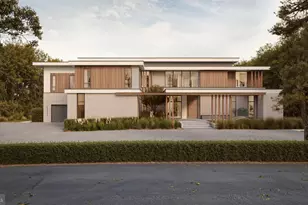
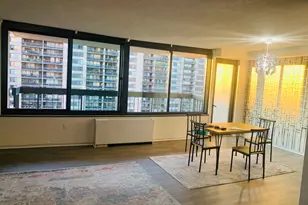
Full Property Details for 620 Rivercrest Dr
General
- Price: $11,495,000
- Taxes: $71,458 (2026)
- Status: Active
- Type: Single Family
- Source: BrightMLSMidAtlantic
- MLS ID: VAFX2343776
- Updated: Today (10/6/2026)
- Added to Site: Today
Interior
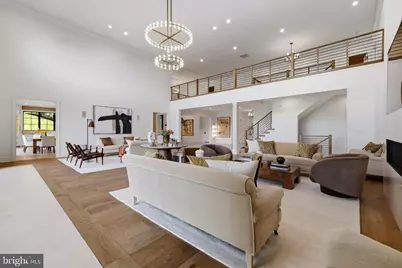
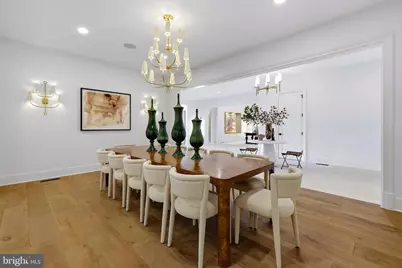
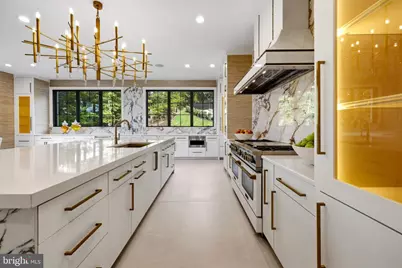
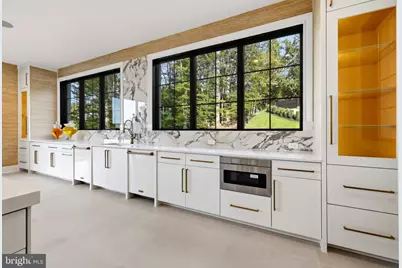
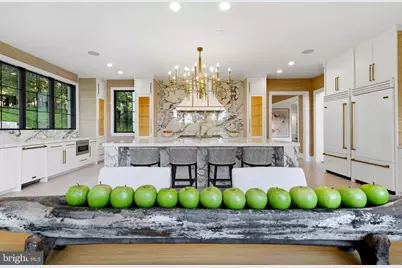
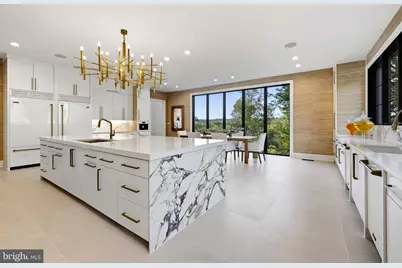
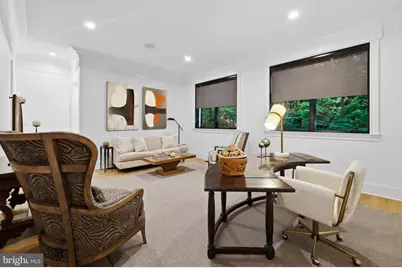
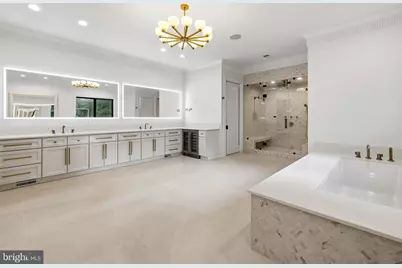
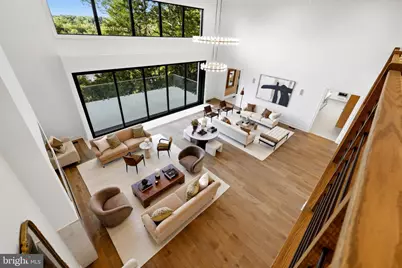
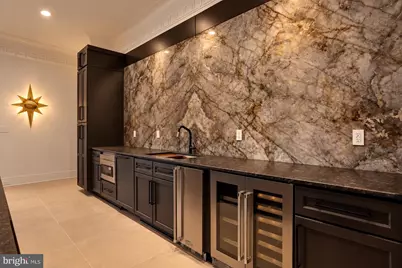
- Interior Features: Bar, Breakfast Area, Built-Ins, Butlers Pantry, Central Vacuum, Crown Moldings, Entry Level Bedroom, Family Room Off Kitchen, Floor Plan - Open, Formal/Separate Dining Room, Kitchen - Gourmet, Kitchen - Island, Pantry, Primary Bath(s), Recessed Lighting, Bathroom - Soaking Tub, Upgraded Countertops, Walk-in Closet(s), Wine Storage, Wood Floors, Dining Area, Kitchen - Table Space
- Fireplace: Yes
- Number of Fireplaces: 3
- Fireplace(s): Double Sided, Fireplace - Glass Doors, Gas/Propane, Marble
- Appliances: Built-In Microwave, Central Vacuum, Commercial Range, Dishwasher, Disposal, Dryer, Dual Flush Toilets, Exhaust Fan, Extra Refrigerator/Freezer, Humidifier, Oven - Double, Oven - Self Cleaning, Oven/Range - Gas, Range Hood, Refrigerator, Six Burner Stove, Washer, Water Heater, Water Heater - Tankless
- Flooring: Hardwood
Rooms
- Total Bathrooms: 6
- Full Bathrooms: 5
- Half Bathrooms: 1
- Upper Floor Baths: 3
- Upper - Full Baths: 3
- Main Floor Baths: 2
- Main - Full Baths: 1
- Main - 1/2 Baths: 1
- Lower Floor Baths: 1
- Lower - Full Baths: 1
- Total Bedrooms: 6
- Bedrooms Upper: 4
- Bedrooms Lower: 1
- Bedrooms Main & Up: 1
Additional Information
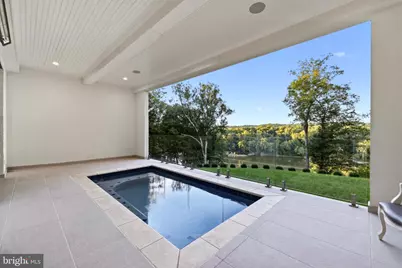
- Pool: Yes
- Private Pool: Yes
- Pool Description: Heated, In Ground, Gunite
- Security/Safety: Electric Alarm, Exterior Cameras
Exterior
- Exterior Features: Exterior Lighting
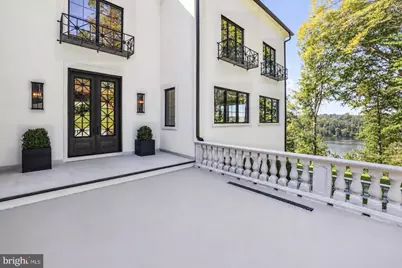
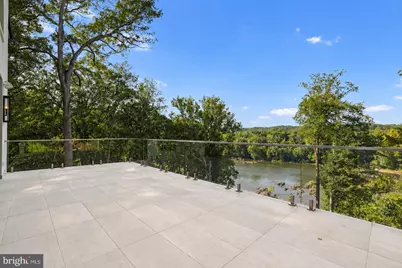
- Porch/Patio/Deck: Balcony, Patio(s), Porch(es)
Parking
- Garage: Yes
- Garage Spaces: 2
- Total Spaces: 2
- Parking Features: Electric Vehicle Charging Station(s), Concrete Driveway, Paved Driveway
- Parking Type: Attached Garage, Driveway
- Garage Description: Garage - Front Entry
Location
- County: FAIRFAX
- Subdivision: RIVER OAKS
- Driving Directions: Georgetown Pike in McLean to Balls Hill Road to left on Live Oak Drive to left on Rivercrest Drive to house on the left.
- Location Details: River
School Information
- School District: Fairfax County Public Schools
- High School: Langley
Community
- Pets Allowed: Yes
- Pets: Cats OK, Dogs OK
Heating & Cooling
- Cooling Type: Heat Pump(s)
- Cooling Fuel: Electric
- Heating Type: Zoned, Radiant, Forced Air, Central
- Heating Fuel: Propane - Owned
- Water Heater: Propane
Utilities
- Sewer: Septic = # of BR
- Water: Public
- Utility Description: Cable TV, Propane, Water Available
Structural Information
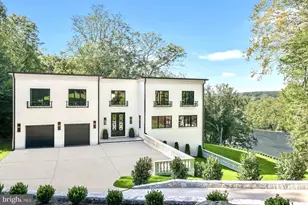
- Architectural Style: Contemporary
- Structure Type: Detached
- Builder: Apex Custom Homes
- Model: APEX HOMES
- Construction: Stucco
- Basement: Yes
- Basement Entrance: Yes
- Basement Desc.: Daylight, Full, Connecting Stairway, Outside Entrance, Improved, Space For Rooms, Walkout Level, Windows
- Foundation: Active Radon Mitigation, Concrete Perimeter
- Roof: Rubber
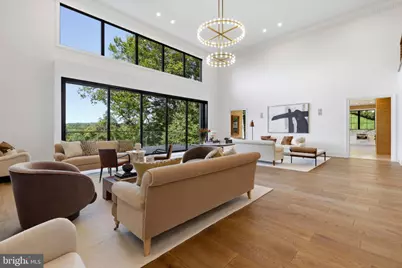
- Walls/Ceilings: Vaulted Ceilings, 9'+ Ceilings
- Windows: Double Pane, Energy Efficient
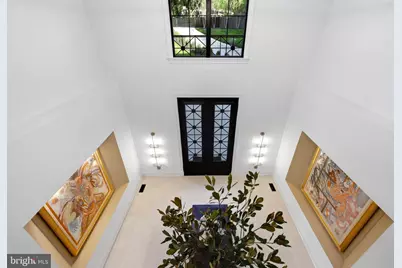
- Doors: Sliding Glass, Double Entry
- Stories Description: Lower 1, Main, Upper 1
- Square Feet: 13,870
- Sq. Ft. Source: Estimated
- Living Area: 11,670 Sq. Ft.
- Finished Above Grnd: 9,530 Sq. Ft.
- Finished Below Grnd: 2,140 Sq. Ft.
- Basement Finished: 80%
- Year Built: 2020
- Year Built Source: Assessor
- Property Condition: Excellent
Unit Information
- Bathrooms-Lower: 1
- Bedrooms-Lower: 1
Additional Structures
Lot Features
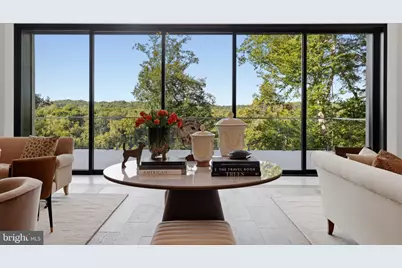
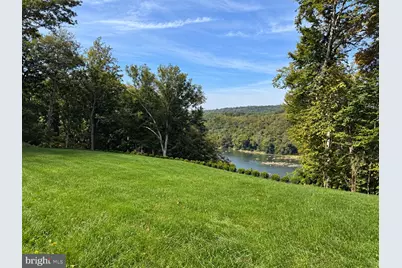
- Property View: River, Scenic Vista, Panoramic, Water
- Lot Size (Acres): 1.16
- Lot Size (Sq. Ft.): 50,508
- Lot Size Source: Assessor
- Street/Road Desc.: Paved
- Building Sites: 1
- Zoning: 110
- Lot Description: Sloping, Private, Partly Wooded, Backs - Parkland
Water Features
- Water View: Yes
- Water Front Type: River
- Water Front Name: Potomac River
Green Features
- RFactor - Ceilings: R 49
- RFactor - Walls: R 21
Financial Considerations
- Price Per Sq. Ft.: $1,206.19
- Assessment Year: 2026
- City/TownTax Freq: Annually
- County Tax: $68,026
- County Tax Freq: Annually
- Tax w/Assessment: $6,073,720
- Tax Amount: $71,458
- Tax Year: 2026
Disclosures and Reports
- Ownership: Fee Simple
- Inclusions: Whole House Generator
- Lot Number: 17R
Listed by TTR Sotheby's International Realty, William Thomas and TTR Sotheby's International Realty, Mark C. Lowham