This is a carousel with tiles that activate property listing cards. Use the previous and next buttons to navigate.
1/1
$1,265,000
This is a carousel with tiles that activate property listing cards. Use the previous and next buttons to navigate.
1/1
Property Description
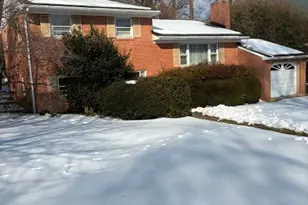
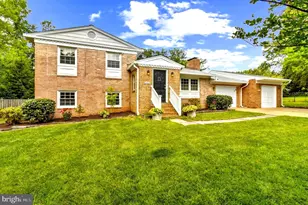
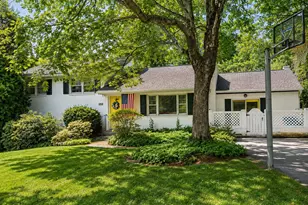
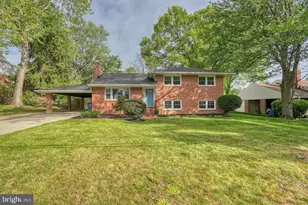
++New Roof++. Welcome to 6409 Old Dominion Drive-a hidden gem that offers the best of both worlds: exceptional convenience with a surprisingly peaceful setting. Ideally situated on a quiet service road (NOT directly on Old Dominion), this home provides easy access while maintaining a sense of privacy and calm. Set on a beautiful quarter-acre lot, the property truly shines inside and outside. The flat, fully usable, fenced backyard is perfect for entertaining, play, or relaxing evenings, complete with a hot tub, a fabulous deck, and a charming fenced-in porch that adds even more versatile outdoor living space. Inside, this 4-bedroom, 3 full bath home is filled with natural light, especially on the upper level where sunshine pours in throughout the day. The heart of the home is a chef's kitchen featuring a very large island, flowing effortlessly into the dining and family areas-ideal for both everyday living and entertaining. The spacious primary suite offers exceptional storage with three closets, including a walk-in closet and a large bathroom with large vanity. There are two additional bedrooms upstairs and one very small bedroom on the main level that currently serves as a workout area. The entry level also includes a nice foyer, recreation room and bonus room along with a full bath. Additional highlights include freshly painted interiors, a garage with newly painted floor for added appeal. Located directly across from St. John the Beloved Academy and within the highly sought-after McLean school pyramid-Chesterbrook Elementary, Longfellow Middle, and McLean High School-this home presents a rare opportunity to enjoy space, comfort, and a premier location. Information deemed reliable, but not guaranteed, buyer to confirm all information.
Full Property Details
Full Property Details for 6409 Old Dominion Dr
General
- Sold For: $1,265,000
- Taxes: $13,268 (2025)
- Status: Closed
- Type: Single Family
- Source: BrightMLSMidAtlantic
- MLS ID: VAFX2306072
- Added to Site: 103 day(s) ago
Interior
- Rooms/Areas: Living Room, Dining Room, Primary Bedroom, Bedroom 2, Bedroom 3, Bedroom 4, Kitchen, Family Room, Laundry, Office, Bathroom 2, Bathroom 3, Primary Bathroom
- Interior Features: Combination Kitchen/Dining, Kitchen - Gourmet, Walk-in Closet(s), Window Treatments, Wood Floors
- Fireplace: Yes
- Number of Fireplaces: 2
- Fireplace(s): Wood
- Appliances: Built-In Microwave, Cooktop, Dishwasher, Disposal, Dryer, Oven - Wall, Refrigerator, Range Hood, Stainless Steel Appliances, Washer
Rooms
Bathrooms
- Total Bathrooms: 3
- Full Bathrooms: 3
- Upper Floor Baths: 2
- Upper - Full Baths: 2
- Main Floor Baths: 1
- Main - Full Baths: 1
Bedrooms
- Total Bedrooms: 4
- Bedrooms Upper: 3
- Bedrooms Main & Up: 1
Other Rooms
- Laundry: Upper Floor
Exterior
- Exterior Features: Hot Tub
- Porch/Patio/Deck: Deck(s), Patio(s), Porch(es), Screened
Parking
- Garage: Yes
- Garage Spaces: 1
- Total Spaces: 2
- Parking Type: Attached Garage, Driveway
- Garage Description: Garage - Front Entry
Location
- County: FAIRFAX
- Subdivision: DANA HEIGHTS
- Cross Streets: Birch Road
- Driving Directions: At the intersection of Birch and Old Dominion. PLEASE TURN ON TO SERVICE ROAD FOR PROPERTY.
School Information
- School District: Fairfax County Public Schools
- Elementary School: Chesterbrook
- Middle School: Longfellow
- High School: McLean
Heating & Cooling
- Central air: Yes
- Cooling Type: Central A/C
- Cooling Fuel: Electric
- Heating Type: Forced Air
- Heating Fuel: Natural Gas
- Water Heater: Natural Gas
Utilities
- Sewer: Other
- Water: Other
Structural Information
- Architectural Style: Bi-level
- Structure Type: Detached
- Construction: Combination
- Foundation: Brick/Mortar, Block
- Stories Description: Main, Upper 1
- Square Feet: 2,256
- Sq. Ft. Source: Estimated
- Living Area: 2,256 Sq. Ft.
- Finished Above Grnd: 1,736 Sq. Ft.
- Finished Below Grnd: 520 Sq. Ft.
- Year Built: 1965
- Year Built Source: Assessor
Additional Structures
- Other Structures: Shed
Lot Features
- Lot Size (Acres): 0.25
- Lot Size (Sq. Ft.): 10,906
- Lot Size Source: Assessor
- Zoning: 130
- Fencing (Description): Fully
Financial Considerations
- Price Per Sq. Ft.: $728.69
- Assessment Year: 2026
- County Tax: $12,632
- County Tax Freq: Annually
- Tax w/Assessment: $1,113,270
- Tax Amount: $13,268
- Tax Year: 2025
- Terms: Standard Sale
- Tax Total Finished Sq. Ft.: 1736
Disclosures and Reports
- Ownership: Fee Simple
- Lot Number: 9
Listed by Compass, Justine Pope and Compass, Marga C Pirozzoli
Sold by Compass, Eva N Civan and Compass, SERPIL GULSAH Papadopoulos

Get Pre-Approved Today
Schools
Schools serving 6409 Old Dominion Dr
School District:Fairfax County Public Schools
| Name | Grades | Distance |
|---|---|---|
Chesterbrook Elementary School 1753 Kirby Road, McLean, VA 22101 | K-6 | 0.5 mi |
Longfellow Middle School 2000 Westmoreland Street, Falls Church, VA 22043 | 7-8 | 1.2 mi |
Mclean High School 1633 Davidson Road, McLean, VA 22101 | 9-12 | 1.4 mi |
Disclaimer:
School attendance boundaries provided by ATTOM Data Solutions and are for reference only. Contact the school directly to verify enrollment eligibility.
Price & Sales History for 6409 Old Dominion Dr
Date
Details
Price
Change
Source
6/25/2026
Sold
$1,265,000
—
MLS
5/29/2026
Price Increased
$1,265,000
1.2%
MLS
4/30/2026
Listed
$1,250,000
—
MLS
Disclaimer: Historical sales information is derived from public records provided by the county offices. Information is not guaranteed and should be independently verified.
6409 Old Dominion Drive, McLean, VA 22101 (MLS# VAFX2306072) is a Single Family property that was sold at $1,265,000 on June 25, 2026. Want to learn more about 6409 Old Dominion Drive? Do you have questions about finding other Single Family real estate for sale in McLean? You can browse all McLean real estate or contact a Coldwell Banker agent to request more information.