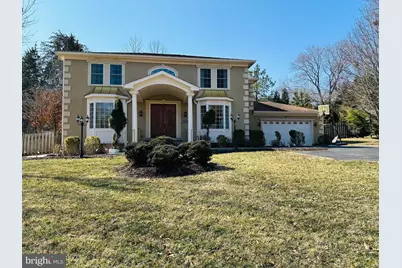
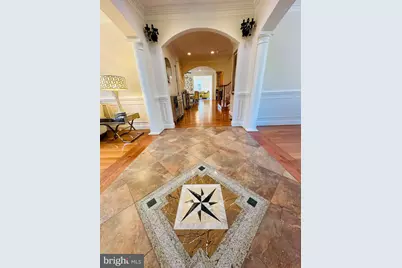
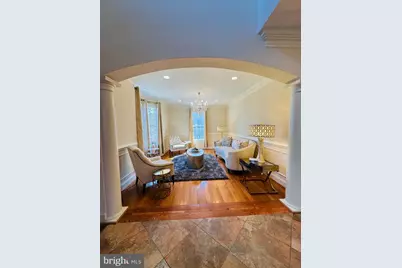
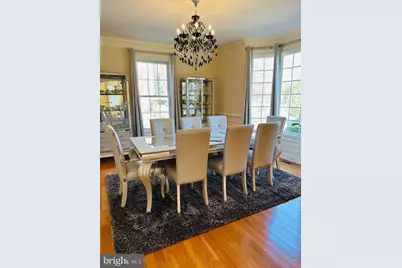
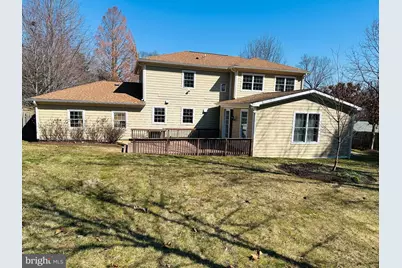
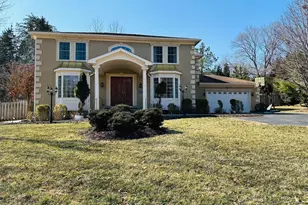
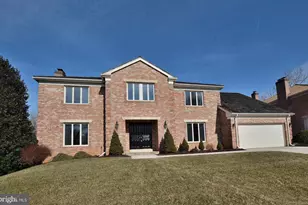
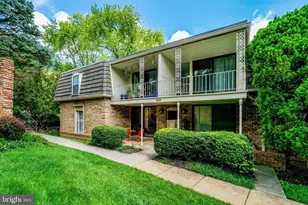
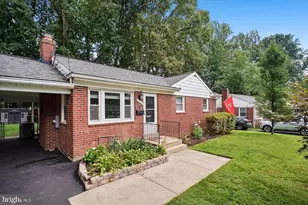
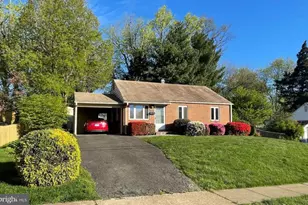
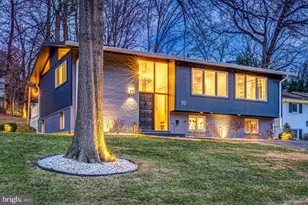
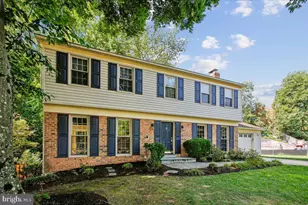
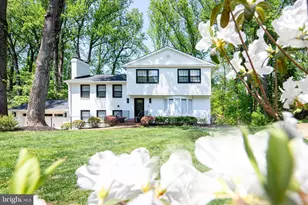
Full Property Details for 6413 Divine St
General
- Rent: $6,800
- Status: Active
- Type: Single Family
- Source: BrightMLSMidAtlantic
- MLS ID: VAFX2339016
- Updated: 10/18/2026
- Added to Site: 49 day(s) ago
Rental Information
- Max. Lease (Mths): 24
- Min. Lease (Mths): 12
Interior
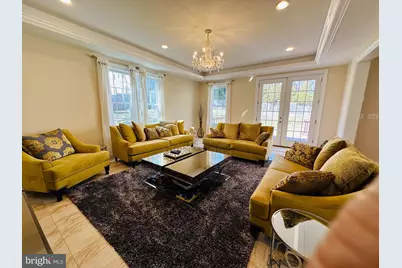
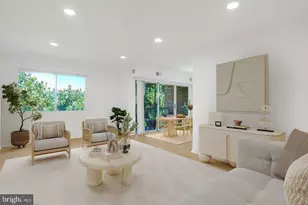
- Rooms/Areas: Living Room, Dining Room, Kitchen, Game Room, Great Room
- Fireplace: Yes
- Number of Fireplaces: 2
- Fireplace(s): Fireplace - Glass Doors
- Furnished: Yes
- Flooring: Hardwood, Carpet
Rooms
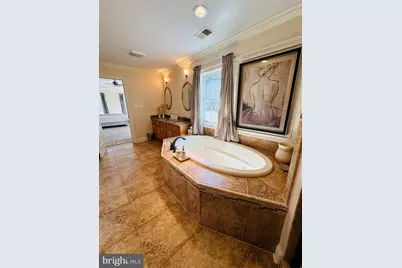
- Total Bathrooms: 7
- Full Bathrooms: 5
- Half Bathrooms: 2
- Upper Floor Baths: 3
- Upper - Full Baths: 3
- Main Floor Baths: 2
- Main - Full Baths: 1
- Main - 1/2 Baths: 1
- Lower Floor Baths: 2
- Lower - Full Baths: 1
- Lower - 1/2 Baths: 1
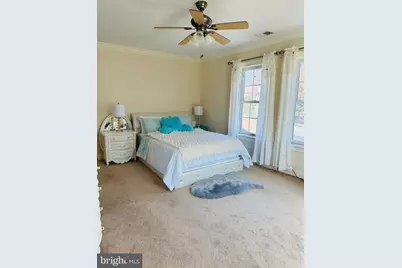
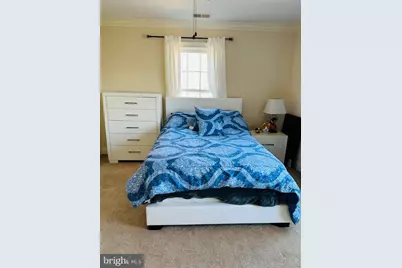
- Total Bedrooms: 6
- Bedrooms Upper: 4
- Bedrooms Lower: 1
- Bedrooms Main & Up: 1
Parking
- Garage: Yes
- Garage Spaces: 2
- Total Spaces: 2
- Parking Type: Attached Garage
- Garage Description: Garage - Front Entry
Location
- County: FAIRFAX
- Driving Directions: Head SE on Old Dominion Dr toward Corner Ln, turn R @ Birch Rd, Turn L @ Divine St , house on the right.
School Information
- School District: Fairfax County Public Schools
- Elementary School: Chesterbrook
- Middle School: Longfellow
- High School: McLean
Heating & Cooling
- Central air: Yes
- Cooling Type: Central A/C, Ceiling Fan(s)
- Cooling Fuel: Electric
- Heating Type: Central, Zoned
- Heating Fuel: Electric
- Water Heater: 60+ Gallon Tank
Utilities
- Sewer: Public Sewer
- Water: Public
Structural Information
- Architectural Style: Colonial
- Structure Type: Detached
- Construction: Stucco
- Basement: Yes
- Basement Desc.: Daylight, Partial, Connecting Stairway, Walkout Stairs
- Foundation: Concrete Perimeter
- Roof: Asphalt
- Stories/Levels: 3
- Stories Description: Lower 1, Main, Upper 1
- Square Feet: 4,934
- Sq. Ft. Source: Estimated
- Living Area: 4,934 Sq. Ft.
- Finished Above Grnd: 4,084 Sq. Ft.
- Finished Below Grnd: 850 Sq. Ft.
- Year Built: 2011
- Year Built Source: Estimated
- Property Condition: Excellent
Unit Information
- Bathrooms-Lower: 2
- Bedrooms-Lower: 1
Lot Features
- Lot Size (Acres): 0.58
- Lot Size (Sq. Ft.): 25,286
- Lot Size Source: Estimated
- Zoning: RESIDENTIAL
Financial Considerations
- Price Per Sq. Ft.: $1.67
- Application Fee: $50
- Security Deposit: $8,500
- Pre-Paid Lst Mth Rnt: $1
- Owner Pays: Management, Pest Control, Taxes - Real Estate
- Tenant Pays: Cable TV, Electricity, Frozen Waterpipe Damage, Gas, Heat, Hot Water, Internet, Insurance, Repair Deductible - 150
Disclosures and Reports
Listed by Profound Realty, Inc., kuying yu