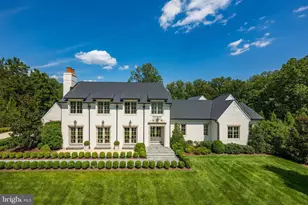
Full Property Details for 6501 W Langley Ln
General
- Price: $11,500,000
- Taxes: $20,947 (2025)
- Status: Pending
- Type: Single Family
- Source: BrightMLSMidAtlantic
- MLS ID: VAFX2311856
- Updated: 6/1/2026
- Added to Site: 140 day(s) ago
Interior
- Fireplace: Yes
- Number of Fireplaces: 4
Rooms
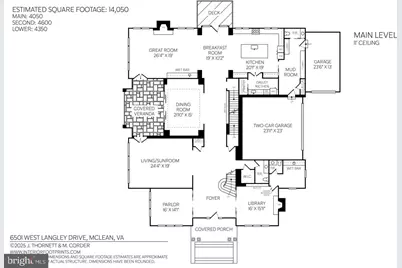
- Total Bathrooms: 11
- Full Bathrooms: 7
- Half Bathrooms: 4
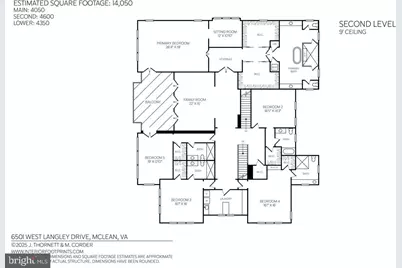
- Upper Floor Baths: 5
- Upper - Full Baths: 5
- Main Floor Baths: 3
- Main - 1/2 Baths: 3
- Lower Floor Baths: 3
- Lower - Full Baths: 2
- Lower - 1/2 Baths: 1
- Total Bedrooms: 6
- Bedrooms Upper: 5
- Bedrooms Lower: 1
Additional Information
- Pool: Yes
- Private Pool: Yes
Exterior
- Porch/Patio/Deck: Patio(s), Deck(s)
Parking
- Garage: Yes
- Garage Spaces: 5
- Total Spaces: 5
- Parking Type: Attached Garage, Detached Garage, Driveway
- Garage Description: Garage - Side Entry, Garage - Front Entry, Inside Access, Garage Door Opener, Other
Location
- County: FAIRFAX
- Subdivision: SALONA VILLAGE
- Driving Directions: Follow GPS
School Information
- School District: Fairfax County Public Schools
Heating & Cooling
- Central air: Yes
- Cooling Type: Central A/C
- Cooling Fuel: Electric
- Heating Type: Forced Air
- Heating Fuel: Natural Gas, Electric
- Water Heater: Natural Gas
Utilities
- Sewer: Public Sewer
- Water: Public
Structural Information
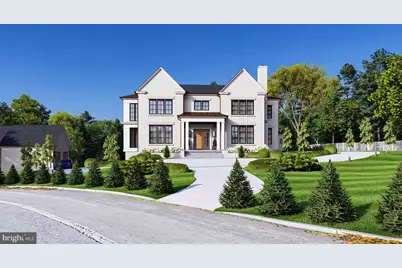
- Architectural Style: Transitional
- Structure Type: Detached
- Architect: Jacobeen
- Builder: Brush Arbor
- Construction: Other
- Basement: Yes
- Basement Entrance: Yes
- Basement Desc.: Fully Finished, Interior Access, Windows, Improved, Outside Entrance, Walkout Level
- Foundation: Other
- Stories Description: Lower 1, Main, Upper 1
- Square Feet: 13,000
- Sq. Ft. Source: Estimated
- Living Area: 13,000 Sq. Ft.
- Finished Above Grnd: 8,650 Sq. Ft.
- Finished Below Grnd: 4,350 Sq. Ft.
- Year Built: 2026
- Year Built Source: Estimated
Unit Information
- Bathrooms-Lower: 3
- Bedrooms-Lower: 1
Additional Structures
- Other Structures: 2nd Garage, Cabana/Pool House, Other
Lot Features
- Lot Size (Acres): 1
- Lot Size (Sq. Ft.): 43,560
- Lot Size Source: Assessor
- Zoning: 110
Financial Considerations
- Price Per Sq. Ft.: $1,329.48
- Assessment Year: 2026
- County Tax: $19,943
- County Tax Freq: Annually
- Tax w/Assessment: $3,252,000
- Tax Amount: $20,947
- Tax Year: 2025
Disclosures and Reports
- Ownership: Fee Simple
- Section: 6
- Lot Number: 26A1
Listed by Washington Fine Properties, LLC, Jennifer Harper Thornett and Washington Fine Properties, LLC, Micah A Corder