This is a carousel with tiles that activate property listing cards. Use the previous and next buttons to navigate.
1/1
$3,380,000
This is a carousel with tiles that activate property listing cards. Use the previous and next buttons to navigate.
1/1
Property Description

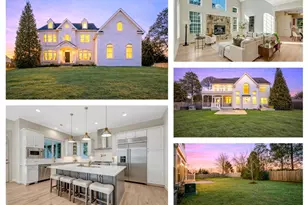
A rare offering at the end of a quiet cul-de-sac in Salona Village, just moments from downtown McLean. This is the home you've been waiting for! Built in 2020 and thoughtfully maintained, this French Craftsman-inspired residence offers 6 bedrooms and 6 full baths with a layout that feels both refined and easy to live in. The main level is introduced by soaring ceilings and a grand two-story staircase with custom iron balusters, creating a strong architectural focal point, with detailed millwork carried throughout for added elegance. The main level flows from formal living room and a private dining room into a light-filled family room anchored by a gas fireplace, coffered ceiling, and custom trim. The kitchen is centered around an eat in island with quartz countertops and appointed with a custom range hood, Wolf and Sub-Zero appliances, custom cabinetry, and a butler's pantry connecting seamlessly to the dining space. The adjoining morning room opens to a covered porch and patio, overlooking a wooded setting that offers both privacy and calm. A main-level bedroom with full bath creates a private, comfortable space for guests, extended stays, or an au-pair, with a washer and dryer conveniently located off the mudroom. A mudroom with built-ins connects directly to the spacious two-car garage. Upstairs, each bedroom is paired with its own en-suite bath, along with an open loft and an expansive laundry room with built-ins, easily suited for additional workspace or crafts room. The primary suite is sunlit and quiet, with tree-lined views, two walk-in closets, and a bath complete with a walk-in shower, soaking tub, and separate dual vanities. The walkout lower level is designed for both entertaining and everyday living-featuring a fully equipped wet bar, recreation room, exercise room, flex space, additional bedroom, and full bath, with direct access to a private patio that extends the living space outdoors. Offered with the ease of newer construction-without the timeline-this is a rare opportunity to own a home that balances design, function, and location in one of McLean's most established neighborhoods. Schedule a private showing to experience it firsthand.
Full Property Details
Full Property Details for 6503 Smoot Dr
General
- Sold For: $3,380,000
- Taxes: $33,025 (2025)
- Status: Closed
- Type: Single Family
- Source: BrightMLSMidAtlantic
- MLS ID: VAFX2299794
- Added to Site: 93 day(s) ago
Interior
- Number of Rooms: 13
- Rooms/Areas: Bedroom 2, Bedroom 3, Bedroom 4, Bedroom 1, Bathroom 1, Bathroom 2, Bathroom 3, Full Bath, Half Bath
- Fireplace: Yes
- Number of Fireplaces: 2
- Flooring: Hardwood, Ceramic Tile, Luxury Vinyl Plank
Rooms
Bathrooms
- Total Bathrooms: 7
- Full Bathrooms: 6
- Half Bathrooms: 1
- Upper Floor Baths: 4
- Upper - Full Baths: 4
- Main Floor Baths: 2
- Main - Full Baths: 1
- Main - 1/2 Baths: 1
- Lower Floor Baths: 1
- Lower - Full Baths: 1
Bedrooms
- Total Bedrooms: 6
- Bedrooms Upper: 4
- Bedrooms Lower: 1
- Bedrooms Main & Up: 1
Other Rooms
- Laundry: Upper Floor, Main Floor
Exterior
- Porch/Patio/Deck: Patio(s), Porch(es)
Parking
- Garage: Yes
- Garage Spaces: 2
- Total Spaces: 2
- Parking Type: Attached Garage
- Garage Description: Garage - Front Entry
Location
- County: FAIRFAX
- Subdivision: SALONA VILLAGE
- Driving Directions: From VA-123 (Chain Bridge Rd), turn onto Kurtz Rd → continue to Waggaman Cir → turn left onto Smoot Dr → proceed down private cul-de-sac to 6503 Smoot Dr
School Information
- School District: Fairfax County Public Schools
- Elementary School: Franklin Sherman
- Middle School: Longfellow
- High School: McLean
Community
- Pets Allowed: Yes
- Pets: No Pet Restrictions
Heating & Cooling
- Central air: Yes
- Cooling Type: Central A/C
- Cooling Fuel: Electric
- Heating Type: Forced Air
- Heating Fuel: Natural Gas
- Water Heater: Natural Gas
Utilities
- Sewer: Public Sewer
- Water: Public
Structural Information
- Architectural Style: Craftsman, French
- Structure Type: Detached
- Builder: Touchstone Custom Homes
- Construction: Combination
- Basement: Yes
- Basement Desc.: Fully Finished, Poured Concrete, Walkout Level
- Foundation: Slab
- Roof: Architectural Shingle
- Walls/Ceilings: 9'+ Ceilings, Tray Ceilings
- Stories Description: Lower 1, Main, Upper 1
- Square Feet: 6,615
- Sq. Ft. Source: Estimated
- Living Area: 6,615 Sq. Ft.
- Finished Above Grnd: 4,669 Sq. Ft.
- Finished Below Grnd: 1,946 Sq. Ft.
- Year Built: 2020
- Year Built Source: Assessor
Unit Information
Unit 1
- Bathrooms-Lower: 1
- Bedrooms-Lower: 1
Lot Features
- Property View: Trees/Woods
- Lot Size (Acres): 0.39
- Lot Size (Sq. Ft.): 16,922
- Lot Size Source: Assessor
- Zoning: 120
- Lot Description: Cul-de-sac, Backs to Trees, Private
Green Features
- Energy Efficient: Appliances, Construction, HVAC, Lighting
Financial Considerations
- Price Per Sq. Ft.: $748.55
- Assessment Year: 2026
- County Tax: $31,443
- County Tax Freq: Annually
- Tax w/Assessment: $2,887,350
- Tax Amount: $33,025
- Tax Year: 2025
- Terms: Standard Sale
- Tax Total Finished Sq. Ft.: 4734
Disclosures and Reports
- Ownership: Fee Simple
- Section: 7
- Lot Number: 29
Listed by Douglas Elliman of Metro DC, LLC, Maria Park
Sold by Compass, Julia Fortin

Get Pre-Approved Today
Schools
Schools serving 6503 Smoot Dr
School District:Fairfax County Public Schools
| Name | Grades | Distance |
|---|---|---|
Sherman Elementary School 6633 Brawner Street, McLean, VA 22101 | PK-6 | 0.5 mi |
Longfellow Middle School 2000 Westmoreland Street, Falls Church, VA 22043 | 7-8 | 1.7 mi |
Mclean High School 1633 Davidson Road, McLean, VA 22101 | 9-12 | 1.2 mi |
Disclaimer:
School attendance boundaries provided by ATTOM Data Solutions and are for reference only. Contact the school directly to verify enrollment eligibility.
Price & Sales History for 6503 Smoot Dr
Date
Details
Price
Change
Source
5/29/2026
Sold
$3,380,000
-3.29%
MLS
4/07/2026
Listed
$3,495,000
—
MLS
Disclaimer: Historical sales information is derived from public records provided by the county offices. Information is not guaranteed and should be independently verified.
6503 Smoot Drive, McLean, VA 22101 (MLS# VAFX2299794) is a Single Family property that was sold at $3,380,000 on May 29, 2026. Want to learn more about 6503 Smoot Drive? Do you have questions about finding other Single Family real estate for sale in McLean? You can browse all McLean real estate or contact a Coldwell Banker agent to request more information.