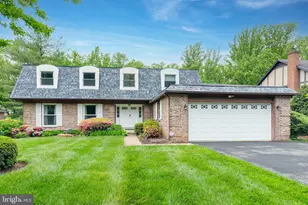
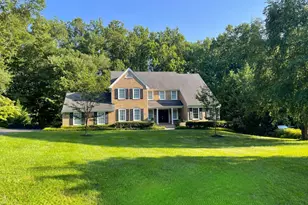
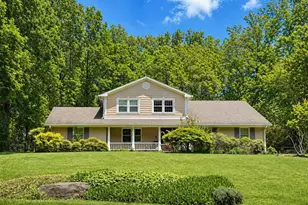
Full Property Details for 6506 Bellamine Ct
General
- Rent: $7,000
- Status: Closed
- Type: Single Family
- Source: BrightMLSMidAtlantic
- MLS ID: VAFX2323708
- Added to Site: 109 day(s) ago
Rental Information
- Max. Lease (Mths): 48
- Min. Lease (Mths): 20
Interior
- Rooms/Areas: Living Room, Dining Room, Primary Bedroom, Bedroom 2, Bedroom 3, Bedroom 4, Bedroom 5, Kitchen, Family Room, Foyer, Bedroom 1, Exercise Room, Great Room, Office, Recreation Room, Bathroom 2, Bathroom 3, Bonus Room, Primary Bathroom, Full Bath
- Interior Features: Breakfast Area, Entry Level Bedroom, Family Room Off Kitchen, Floor Plan - Open, Floor Plan - Traditional, Formal/Separate Dining Room, Kitchen - Eat-In, Kitchen - Gourmet, Kitchen - Island, Kitchen - Table Space, Recessed Lighting, Skylight(s), Sprinkler System, Store/Office, Walk-in Closet(s), Wood Floors
- Fireplace: Yes
- Number of Fireplaces: 1
- Fireplace(s): Wood
- Appliances: Built-In Microwave, Cooktop, Cooktop - Down Draft, Dishwasher, Disposal, Dryer, Extra Refrigerator/Freezer, Icemaker, Microwave, Oven - Double, Oven - Self Cleaning, Oven - Wall, Refrigerator, Washer
- Flooring: Hardwood, Carpet, Ceramic Tile
Rooms
- Total Bathrooms: 5
- Full Bathrooms: 4
- Half Bathrooms: 1
- Upper Floor Baths: 2
- Upper - Full Baths: 2
- Main Floor Baths: 2
- Main - Full Baths: 1
- Main - 1/2 Baths: 1
- Lower Floor Baths: 1
- Lower - Full Baths: 1
- Total Bedrooms: 6
- Bedrooms Upper: 5
- Bedrooms Main & Up: 1
Additional Information
- Security/Safety: Exterior Cameras, Motion Detectors, Security System, Smoke Detector
Exterior
- Exterior Features: Flood Lights, Lawn Sprinkler, Play Area, Sidewalks
- Porch/Patio/Deck: Deck(s), Patio(s)
Parking
- Garage: Yes
- Garage Spaces: 2
- Total Spaces: 2
- Parking Type: Attached Garage
- Garage Description: Covered Parking, Garage - Front Entry, Garage Door Opener, Inside Access, Oversized
Location
- County: FAIRFAX
- Subdivision: LANGLEY OAKS
- Cross Streets: Ridge
- Driving Directions: From Georgetown Pike, take Ridge Dr. to Right Bellamine Court, to home on left
- Direction Faces: South
School Information
- School District: Fairfax County Public Schools
- Elementary School: Churchill Road
- Middle School: Cooper
- High School: Langley
Community
- Association: Yes
- Assoc. Name: LANGLEY OAKS HOA
- Pets Allowed: Yes
- Pets: Case by Case Basis, Breed Restrictions
Heating & Cooling
- Central air: Yes
- Cooling Type: Central A/C, Heat Pump(s), Zoned
- Cooling Fuel: Electric
- Heating Type: Heat Pump(s)
- Heating Fuel: Electric
- Water Heater: Electric
Utilities
- Sewer: Public Sewer
- Water: Public
Structural Information
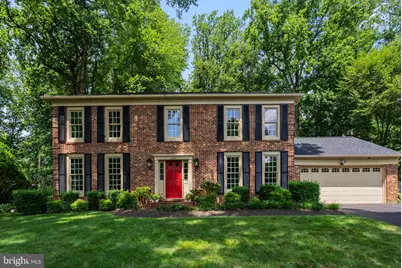
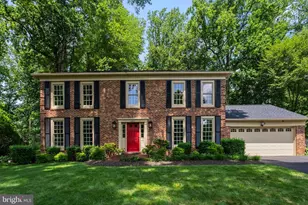
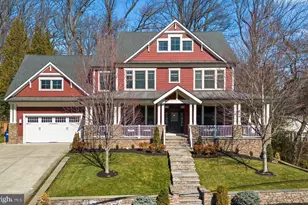
- Architectural Style: Colonial
- Structure Type: Detached
- Model: expanded Mr. Vernon
- Construction: Brick
- Basement: Yes
- Basement Desc.: Full, Fully Finished
- Foundation: Other
- Roof: Architectural Shingle
- Walls/Ceilings: 9'+ Ceilings, Vaulted Ceilings
- Windows: Bay/Bow, Double Pane, Skylights, Vinyl Clad
- Doors: French, Six Panel
- Stories Description: Lower 1, Main, Upper 1
- Square Feet: 4,404
- Sq. Ft. Source: Estimated
- Living Area: 4,404 Sq. Ft.
- Finished Above Grnd: 3,412 Sq. Ft.
- Finished Below Grnd: 992 Sq. Ft.
- Year Built: 1980
- Year Built Source: Assessor
- Property Condition: Excellent
Unit Information
Lot Features
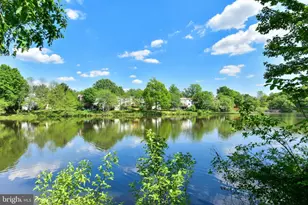
- Property View: Garden/Lawn, Scenic Vista, Trees/Woods
- Lot Size (Acres): 0.46
- Lot Size (Sq. Ft.): 20,069
- Lot Size Source: Assessor
- Zoning: R
- Lot Description: Backs to Trees, Cul-de-sac, Landscaping, Level, Premium, Private, Rear Yard
- Fencing (Description): Privacy
Financial Considerations
- Price Per Sq. Ft.: $2.05
- Application Fee: $55
- Security Deposit: $7,500
- Pet Deposit: $1,000
- Tenant Pays: Utilities - All, Trash Removal, Minor Interior Maintenance, Light Bulbs/Filters/Fuses/Alarm Care, Lawn/Tree/Shrub Care, Insurance, Gutter Cleaning, Frozen Waterpipe Damage, Fireplace/Flue Cleaning, Exterior Maintenance, Repair Deductible - 75
Disclosures and Reports
Listed by Long & Foster Real Estate, Inc., Margaretha C McGrail
Sold by RLAH @properties, Maria Belen Bhatti