
This is a carousel with tiles that activate property listing cards. Use the previous and next buttons to navigate.
1/1
$2,512,500
This is a carousel with tiles that activate property listing cards. Use the previous and next buttons to navigate.
1/1
Property Description
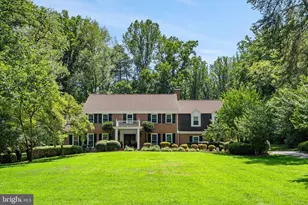
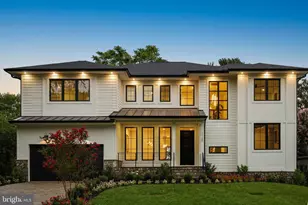
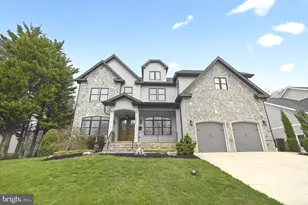
Warm. Sophisticated. Versatile. Pristine and only teen years old. Thoughtfully designed classic custom home quality-crafted in 2016 by highly respected Joy Builders. Elevated to another level in 2024 by current owner with a masterful renovation of the main level Primary Suite. Exceptional walk-in closet and a stunning bathroom that way outclasses those at the Four Seasons and Ritz Carlton. Main level laundry center (one of two; second on the upper B.R. level) and main level garage access so that you never have to leave the main level. Effortless everyday living. True one-level living without compromise. Upper level has three more Bedrooms; one an en-suite ideal as an additional Primary (full Bath #2). Two more roomy bedrooms served by Jack & Jill Bath #3. Walk-In closets galore on every level of this exceptional home. Walk-out Lower Level: B.R. #5 with adjoining full Bath #4, a handsome fully equipped entertainment center with wet bar, dishwasher, refrigeration/ice-maker and three versatile rooms. Guest/multi-generational space/office/play/hobby/recreation/entertaining/game room/fitness room? Endless options. Use them the way they best suit your needs. Generous unfinished storage room and two exits to expansive covered patio and cedar fenced backyard. 9 Ft. Ceilings, Handsome Windows, Underground Sprinkler, 40 Year Roof, Abundant Walk-In Closets, Cedar Closet. Impressive Butler's Pantry. Comfy living and styylish entertaining. NOTE: Approximate Finished Living Space - Main Level: 3,050 Sq. Ft.; Upper Level: 1,344 s.f.; Lower Level: 2,108 s.f. Total: 6,502. Unfinished Space is approximately 615 Sq. Ft. Disclaimer: All square footage information obtained from floorplans recently prepared by third party.
Full Property Details
Full Property Details for 6514 Fairlawn Dr
General
- Sold For: $2,512,500
- Taxes: $27,700 (2025)
- Status: Closed
- Type: Single Family
- Source: BrightMLSMidAtlantic
- MLS ID: VAFX2306198
- Added to Site: 117 day(s) ago
Interior
- Rooms/Areas: Living Room, Dining Room, Primary Bedroom, Bedroom 2, Bedroom 3, Bedroom 4, Bedroom 5, Kitchen, Game Room, Family Room, Foyer, Breakfast Room, Sun/Florida Room, Laundry, Recreation Room, Storage Room, Bathroom 2, Bathroom 3, Bonus Room, Primary Bathroom, Full Bath, Half Bath
- Interior Features: Carpet, Crown Moldings, Kitchen - Gourmet, Bathroom - Soaking Tub, Wainscotting, Bathroom - Walk-In Shower, Cedar Closet(s), Kitchen - Table Space, Primary Bath(s), Sprinkler System
- Fireplace: Yes
- Number of Fireplaces: 1
- Fireplace(s): Fireplace - Glass Doors
- Appliances: Built-In Microwave, Cooktop, Dishwasher, Disposal, Dryer, Exhaust Fan, Icemaker, Oven - Double, Oven - Wall, Range Hood, Refrigerator, Stainless Steel Appliances, Washer
- Flooring: Hardwood
Rooms
Bathrooms
- Total Bathrooms: 5
- Full Bathrooms: 4
- Half Bathrooms: 1
- Upper Floor Baths: 2
- Upper - Full Baths: 2
- Main Floor Baths: 2
- Main - Full Baths: 1
- Main - 1/2 Baths: 1
- Lower Floor Baths: 1
- Lower - Full Baths: 1
Bedrooms
- Total Bedrooms: 5
- Bedrooms Upper: 3
- Bedrooms Lower: 1
- Bedrooms Main & Up: 1
Other Rooms
- Laundry: Main Floor, Upper Floor
Exterior
- Exterior Features: Play Area, Underground Lawn Sprinkler
- Porch/Patio/Deck: Deck(s), Patio(s)
Parking
- Garage: Yes
- Garage Spaces: 2
- Total Spaces: 2
- Parking Type: Attached Garage
- Garage Description: Garage Door Opener, Inside Access
Location
- County: FAIRFAX
- Subdivision: EL NIDO ESTATES
- Cross Streets: Barbee
- Driving Directions: From Dolly Madison/#123: Old Dominion Drive toward Arlington. - Right on Birch St. - Right on Ed Nido - Left on Barbee - Right on Fairlawn Drive to handsome home on the right.
School Information
- School District: Fairfax County Public Schools
- Elementary School: Kent Gardens
- Middle School: Longfellow
- High School: McLean
Heating & Cooling
- Central air: Yes
- Cooling Type: Ceiling Fan(s), Central A/C
- Cooling Fuel: Electric
- Heating Type: Forced Air
- Heating Fuel: Electric, Natural Gas
- Water Heater: Electric
Utilities
- Sewer: Other
- Water: Other
Structural Information
- Architectural Style: Colonial
- Structure Type: Detached
- Builder: Joy Build Design
- Model: Custom
- Construction: Concrete
- Basement: Yes
- Basement Entrance: Yes
- Basement Desc.: Connecting Stairway, Daylight, Full, Heated, Outside Entrance, Rear Entrance, Space For Rooms, Walkout Level, Windows
- Foundation: Concrete Perimeter
- Roof: Composite
- Walls/Ceilings: 9'+ Ceilings
- Stories Description: Lower 1, Main, Upper 1
- Square Feet: 7,067
- Sq. Ft. Source: Estimated
- Living Area: 6,452 Sq. Ft.
- Finished Above Grnd: 4,344 Sq. Ft.
- Finished Below Grnd: 2,108 Sq. Ft.
- Unfin. Above Grnd: 30 Sq. Ft.
- Year Built: 2016
- Year Built Source: Assessor
- Property Condition: Excellent
Unit Information
Unit 1
- Bathrooms-Lower: 1
- Bedrooms-Lower: 1
Lot Features
- Property View: Trees/Woods
- Lot Size (Acres): 0.26
- Lot Size (Sq. Ft.): 11,462
- Lot Size Source: Assessor
- Zoning: 130
- Lot Description: Landscaping, Level, Private
- Fencing (Description): Fully, Rear
Financial Considerations
- Price Per Sq. Ft.: $593.92
- Assessment Year: 2026
- County Tax: $25,792
- County Tax Freq: Annually
- Tax w/Assessment: $2,481,170
- Tax Amount: $27,700
- Tax Year: 2025
- Terms: Standard Sale
- Tax Total Finished Sq. Ft.: 4100
Disclosures and Reports
- Ownership: Fee Simple
- Section: 1
- Lot Number: 20
Get Pre-Approved Today
Schools
Schools serving 6514 Fairlawn Dr
School District:Fairfax County Public Schools
| Name | Grades | Distance |
|---|---|---|
Kent Gardens Elementary School 1717 Melbourne Drive, McLean, VA 22101 | K-6 | 0.5 mi |
Longfellow Middle School 2000 Westmoreland Street, Falls Church, VA 22043 | 7-8 | 0.8 mi |
Mclean High School 1633 Davidson Road, McLean, VA 22101 | 9-12 | 1.1 mi |
Disclaimer:
School attendance boundaries provided by ATTOM Data Solutions and are for reference only. Contact the school directly to verify enrollment eligibility.
Price & Sales History for 6514 Fairlawn Dr
Date
Details
Price
Change
Source
7/17/2026
Sold
$2,512,500
-2.62%
MLS
5/01/2026
Listed
$2,580,000
—
MLS
Disclaimer: Historical sales information is derived from public records provided by the county offices. Information is not guaranteed and should be independently verified.
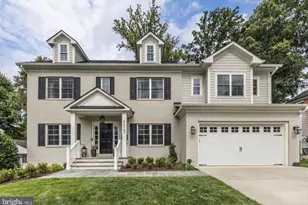
6514 Fairlawn Drive, McLean, VA 22101 (MLS# VAFX2306198) is a Single Family property that was sold at $2,512,500 on July 17, 2026. This property was listed by Carol Temple from our Alexandria Office.Want to learn more about 6514 Fairlawn Drive? Do you have questions about finding other Single Family real estate for sale in McLean? You can browse all McLean real estate or contact a Coldwell Banker agent to request more information.