
This is a carousel with tiles that activate property listing cards. Use the previous and next buttons to navigate.
1/44
$9,400
This is a carousel with tiles that activate property listing cards. Use the previous and next buttons to navigate.
1/44
Property Description
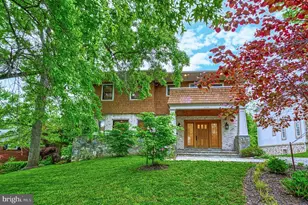
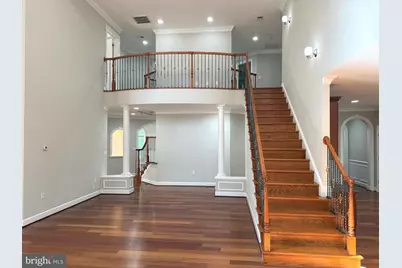
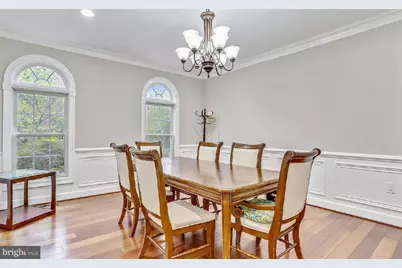
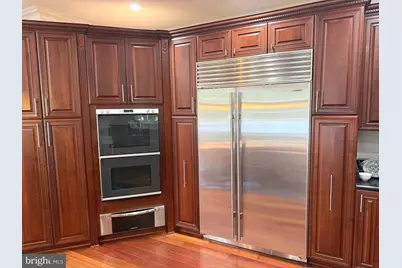
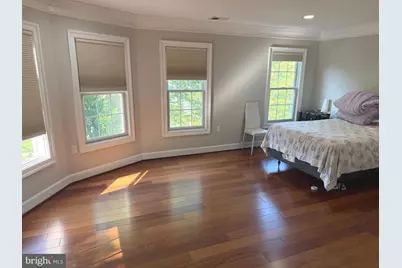
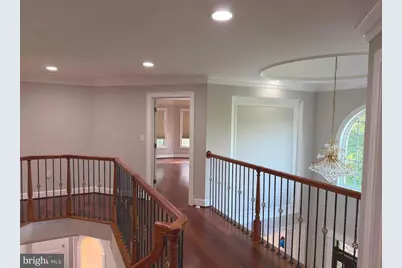
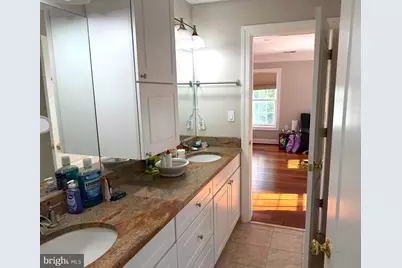
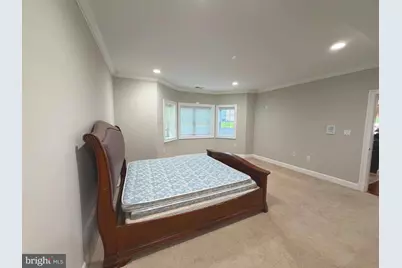
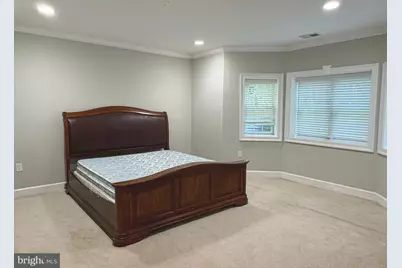
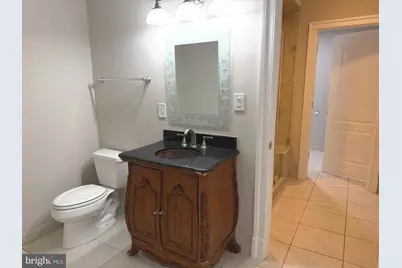
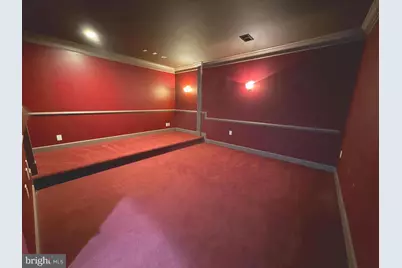
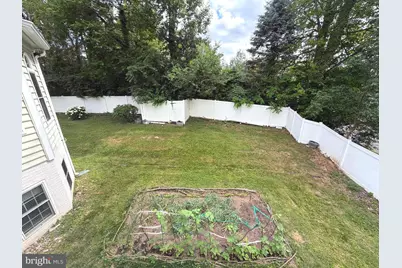
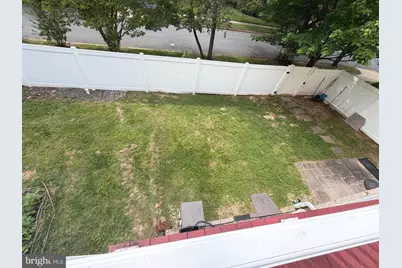
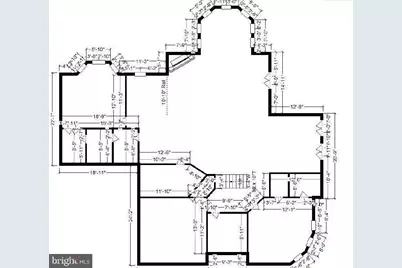
Experience timeless luxury at 6529 Fairlawn Dr in McLean's coveted El Nido Estates, an exceptional custom-built estate offering approximately 9000 sq ft of elegant living space across three beautifully finished levels with 6 bedrooms, 5 full baths, and 1 half bath. A grand two-story marble foyer with a dramatic double staircase welcomes you into a home filled with refined finishes, rich hardwood floors, crown molding, wainscoting, and impressive architectural details throughout. The main level features a top-of-the-line gourmet kitchen with commercial-grade appliances, large center island, sunny breakfast area, and a beautifully appointed butler's pantry, opening to a soaring two-story family room with a striking fireplace and a bright sunroom framed by expansive windows. The luxurious upper-level primary suite offers a private retreat with sitting area, fireplace, wet bar, private patio, and spa-inspired bath with elegant finishes and jetted soaking tub. The daylight walk-out lower level is designed for entertaining with a spacious recreation room, second kitchen/wet bar with granite countertops, home theater, two bedrooms, full bath, and direct access to the backyard. Enjoy a large newly fenced yard on a desirable corner lot, multiple laundry areas, and an unbeatable McLean location close to premier shopping, dining, commuter routes, and highly regarded schools.
Full Property Details
Full Property Details for 6529 Fairlawn Dr
General
- Rent: $9,400
- Status: Active
- Type: Single Family
- Source: BrightMLSMidAtlantic
- MLS ID: VAFX2321106
- Updated: 6/15/2026
- Added to Site: 47 day(s) ago
Rental Information
- Max. Lease (Mths): 24
- Min. Lease (Mths): 24
Interior
- Interior Features: Butlers Pantry, Built-Ins, Breakfast Area, Bar, Crown Moldings, Family Room Off Kitchen, Floor Plan - Open, Formal/Separate Dining Room, Kitchen - Gourmet, Kitchen - Island, Bathroom - Soaking Tub, Wainscotting, Upgraded Countertops, Walk-in Closet(s), Wood Floors, Window Treatments
- Fireplace: Yes
- Number of Fireplaces: 3
- Appliances: Built-In Microwave, Cooktop - Down Draft, Cooktop, Dishwasher, Disposal, Dryer, Icemaker, Washer, Stainless Steel Appliances
- Flooring: Hardwood, Ceramic Tile, Carpet
Rooms
Bathrooms
- Total Bathrooms: 6
- Full Bathrooms: 5
- Half Bathrooms: 1
- Upper Floor Baths: 4
- Upper - Full Baths: 4
- Main Floor Baths: 1
- Main - 1/2 Baths: 1
- Lower Floor Baths: 1
- Lower - Full Baths: 1
Bedrooms
- Total Bedrooms: 6
- Bedrooms Upper: 4
- Bedrooms Lower: 2
Other Rooms
- Laundry: Upper Floor, Basement
Exterior
- Porch/Patio/Deck: Deck(s)
Parking
- Garage: Yes
- Garage Spaces: 2
- Total Spaces: 2
- Parking Type: Attached Garage
- Garage Description: Garage - Front Entry
Location
- County: FAIRFAX
- Subdivision: EL NIDO ESTATES
- Cross Streets: Youngblood St
- Driving Directions: Chain Bridge, Right onto Westmoreland Street, Left onto Chesterbrook, Right onto Dempsey, Left on Divine, Right on Dryden, Left on Fairlawn go to 6529
School Information
- School District: Fairfax County Public Schools
- Elementary School: Kent Gardens
- Middle School: Longfellow
- High School: McLean
Heating & Cooling
- Central air: Yes
- Cooling Type: Central A/C
- Cooling Fuel: Electric
- Heating Type: Forced Air
- Heating Fuel: Natural Gas
- Water Heater: Natural Gas
Utilities
- Sewer: Public Sewer
- Water: Public
Structural Information
- Architectural Style: Colonial
- Structure Type: Detached
- Construction: Brick
- Basement: Yes
- Basement Entrance: Yes
- Basement Desc.: Daylight, Full, Fully Finished, Side Entrance, Windows
- Foundation: Concrete Perimeter, Other
- Stories Description: Lower 1, Main, Upper 1
- Square Feet: 8,504
- Sq. Ft. Source: Estimated
- Living Area: 8,504 Sq. Ft.
- Finished Above Grnd: 5,961 Sq. Ft.
- Finished Below Grnd: 2,543 Sq. Ft.
- Year Built: 2008
- Year Built Source: Assessor
Unit Information
Unit 1
- Bathrooms-Lower: 1
- Bedrooms-Lower: 2
Lot Features
- Lot Size (Acres): 0.33
- Lot Size (Sq. Ft.): 14,303
- Lot Size Source: Assessor
- Zoning: R
- Lot Description: Front Yard
- Fencing (Description): Vinyl, Rear
Financial Considerations
- Price Per Sq. Ft.: $1.58
- Security Deposit: $9,400
- Tenant Pays: Utilities - All
Disclosures and Reports
- Ownership: Other
Listed by Realty Aspire, Justin Xin Wang
Schools
Schools serving 6529 Fairlawn Dr
School District:Fairfax County Public Schools
| Name | Grades | Distance |
|---|---|---|
Kent Gardens Elementary School 1717 Melbourne Drive, McLean, VA 22101 | K-6 | 0.4 mi |
Longfellow Middle School 2000 Westmoreland Street, Falls Church, VA 22043 | 7-8 | 0.8 mi |
Mclean High School 1633 Davidson Road, McLean, VA 22101 | 9-12 | 1 mi |
Disclaimer:
School attendance boundaries provided by ATTOM Data Solutions and are for reference only. Contact the school directly to verify enrollment eligibility.
Price History for 6529 Fairlawn Dr
Date
Details
Price
Change
Source
6/15/2026
Listed
$9,400
—
MLS
Disclaimer: Historical sales information is derived from public records provided by the county offices. Information is not guaranteed and should be independently verified.

6529 Fairlawn Drive, McLean, VA 22101 (MLS# VAFX2321106) is a Single Family property with 6 bedrooms, 5 full bathrooms and 1 partial bathroom. 6529 Fairlawn Drive is currently listed for rent at $9,400 and was received on June 15, 2026. Want to learn more about 6529 Fairlawn Drive? Do you have questions about finding other real estate for sale or rent in McLean? You can browse all McLean rentals or contact a Coldwell Banker agent to request more information.