This is a carousel with tiles that activate property listing cards. Use the previous and next buttons to navigate.
1/1
$5,200
This is a carousel with tiles that activate property listing cards. Use the previous and next buttons to navigate.
1/1
Property Description
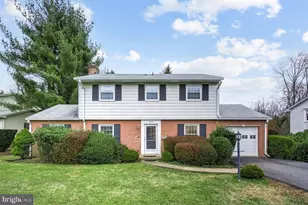
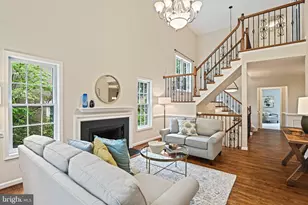
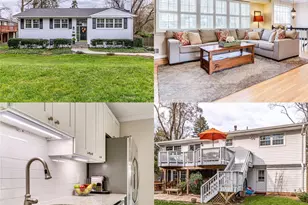
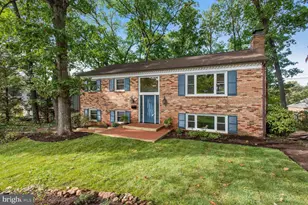
Beautifully maintained and thoughtfully designed, this stunning 4 bedroom home is a true gem nestled on a quiet cul-de-sac. Offering 2 full baths and 2 half baths, it combines comfort, style, and practicality. Step into a welcoming main level that boasts a spacious living room with a cozy fireplace, a formal dining room perfect for hosting gatherings, and an eat-in kitchen ideal for casual meals. A versatile main-level bedroom or study, a convenient half bath, and a charming screened-in porch complete the space. Step outside onto the expansive Trex deck, where you can enjoy your morning coffee or evening cocktails while overlooking a serene, beautifully landscaped backyard. BACKYARD FENCING TO BE INSTALLED. The upper level features four generously sized bedrooms, including a primary suite with a walk-in shower along with an additional full bath. The lower level is a perfect retreat, offering a large recreation area, space for a home office or gym, and another half bath. A spacious laundry room, spanning the length of the house with ample storage, includes a walkout to the backyard for added convenience. Outside, the flat, private yard in both the front and back invites relaxation and play, while the driveway and garage offer plenty of parking and easy access to the backyard. Located near McLean High School, downtown McLean, Tysons Corner, I-66, the Metro and 6 miles away from DC, this home provides easy access to McLean schools (Chesterbrook, Longfellow and McLean), shopping, dining, and commuting options. Don't miss this exceptional opportunity to live in one of McLean's most desirable neighborhoods! All information deemed reliable but not guaranteed. Future tenants to confirm all information.
Full Property Details
Full Property Details for 6536 Divine St
General
- Rent: $5,200
- Status: Closed
- Type: Single Family
- Source: BrightMLSMidAtlantic
- MLS ID: VAFX2291692
- Added to Site: 93 day(s) ago
Rental Information
- Max. Lease (Mths): 24
- Min. Lease (Mths): 12
Interior
- Interior Features: Breakfast Area, Dining Area, Floor Plan - Traditional, Kitchen - Eat-In, Wood Floors
- Fireplace: Yes
- Number of Fireplaces: 1
- Appliances: Built-In Microwave, Oven/Range - Electric, Refrigerator, Dryer, Dishwasher, Disposal, Washer
Rooms
Bathrooms
- Total Bathrooms: 4
- Full Bathrooms: 2
- Half Bathrooms: 2
- Upper Floor Baths: 2
- Upper - Full Baths: 2
- Main Floor Baths: 1
- Main - 1/2 Baths: 1
- Lower Floor Baths: 1
- Lower - 1/2 Baths: 1
Bedrooms
- Total Bedrooms: 4
- Bedrooms Upper: 4
Other Rooms
- Laundry: Lower Floor, Washer In Unit, Dryer In Unit
Parking
- Garage: Yes
- Garage Spaces: 1
- Total Spaces: 2
- Parking Features: Paved Driveway
- Parking Type: Driveway, Attached Garage
- Garage Description: Garage - Front Entry
Location
- County: FAIRFAX
- Subdivision: AMANS MCLEAN ESTATES
- Driving Directions: From Birch, turn onto Divine Street and follow to the end of the street. From Old Chesterbrook, turn onto Dempsey and then make a right on Divine
School Information
- School District: Fairfax County Public Schools
- Elementary School: Chesterbrook
- Middle School: Longfellow
- High School: McLean
Community
- Pets Allowed: Yes
- Pets: Case by Case Basis, Pet Addendum/Deposit, Dogs OK
Heating & Cooling
- Central air: Yes
- Cooling Type: Attic Fan, Central A/C
- Cooling Fuel: Electric
- Heating Type: 90% Forced Air
- Heating Fuel: Natural Gas
- Water Heater: Natural Gas
Utilities
- Sewer: No Septic System, Public Sewer
- Water: Public
Structural Information
- Architectural Style: Colonial
- Structure Type: Detached
- Construction: Aluminum Siding, Brick
- Basement: Yes
- Basement Entrance: Yes
- Basement Desc.: Outside Entrance, Partially Finished, Shelving, Sump Pump, Walkout Stairs
- Foundation: Block
- Stories Description: Lower 1, Main, Upper 1
- Square Feet: 2,263
- Sq. Ft. Source: Estimated
- Living Area: 2,263 Sq. Ft.
- Finished Above Grnd: 1,792 Sq. Ft.
- Finished Below Grnd: 471 Sq. Ft.
- Year Built: 1966
- Year Built Source: Assessor
- Property Condition: Very Good
Unit Information
Unit 1
- Bathrooms-Lower: 1
Lot Features
- Lot Size (Acres): 0.29
- Lot Size (Sq. Ft.): 12,621
- Lot Size Source: Assessor
- Zoning: 130
Financial Considerations
- Price Per Sq. Ft.: $2.9
- Security Deposit: $5,200
- Pet Deposit: $500
- Tenant Pays: Light Bulbs/Filters/Fuses/Alarm Care, Utilities - All, Lawn/Tree/Shrub Care, Exterior Maintenance, Gutter Cleaning, Snow Removal
- Tax Total Finished Sq. Ft.: 1792
Disclosures and Reports
- Ownership: Other
Listed by Compass, Justine Pope and Compass, Marga C Pirozzoli
Sold by Non Subscribing Office, NON MEMBER

Schools
Schools serving 6536 Divine St
School District:Fairfax County Public Schools
| Name | Grades | Distance |
|---|---|---|
Chesterbrook Elementary School 1753 Kirby Road, McLean, VA 22101 | K-6 | 0.9 mi |
Longfellow Middle School 2000 Westmoreland Street, Falls Church, VA 22043 | 7-8 | 1 mi |
Mclean High School 1633 Davidson Road, McLean, VA 22101 | 9-12 | 0.9 mi |
Disclaimer:
School attendance boundaries provided by ATTOM Data Solutions and are for reference only. Contact the school directly to verify enrollment eligibility.
Price History for 6536 Divine St
Date
Details
Price
Change
Source
4/23/2026
Sold
$5,200
—
MLS
2/25/2026
Listed
$5,200
—
MLS
Disclaimer: Historical sales information is derived from public records provided by the county offices. Information is not guaranteed and should be independently verified.
6536 Divine Street, McLean, VA 22101 (MLS# VAFX2291692) is a Single Family property that was sold at $5,200 on April 23, 2026. Want to learn more about 6536 Divine Street? Do you have questions about finding other real estate for sale or rent in McLean? You can browse all McLean rentals or contact a Coldwell Banker agent to request more information.