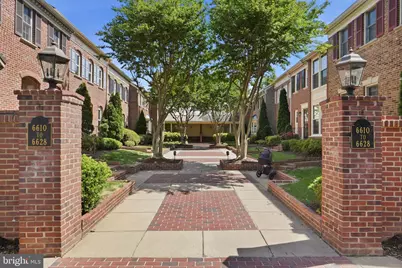
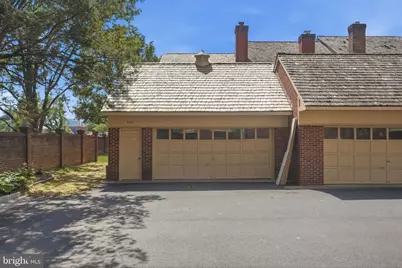
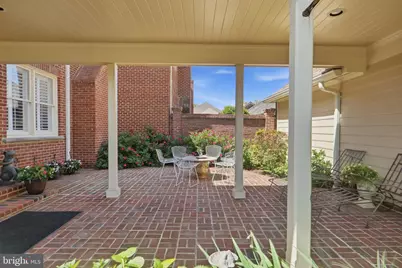
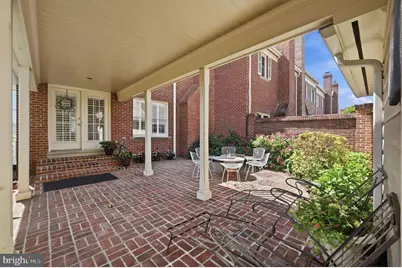
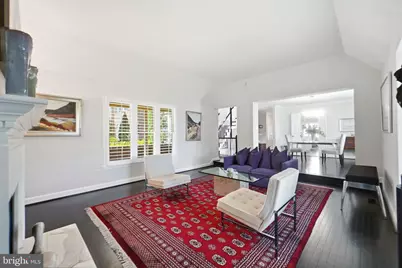
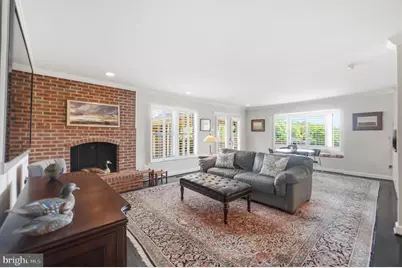
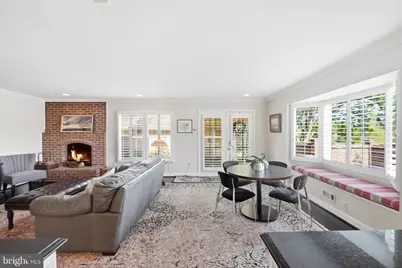
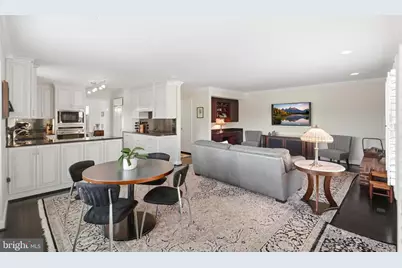
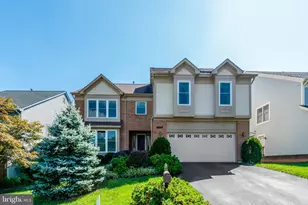
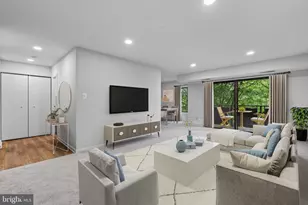
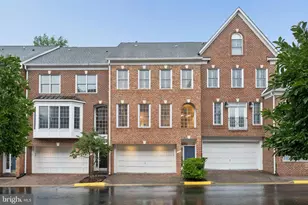
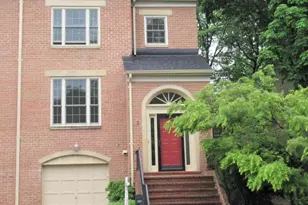
Full Property Details for 6610 Madison McLean Dr Dr
General
- Price: $1,369,500
- HOA FEE: $275/month
- Taxes: $11,276 (2026)
- Status: Active
- Type: Townhouse
- Source: BrightMLSMidAtlantic
- MLS ID: VAFX2333192
- Updated: 8/27/2026
- Added to Site: 48 day(s) ago
Interior
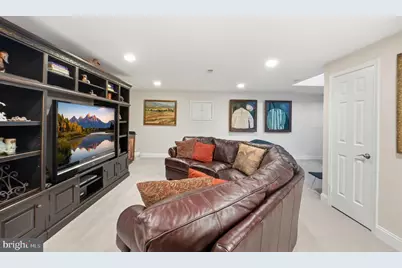
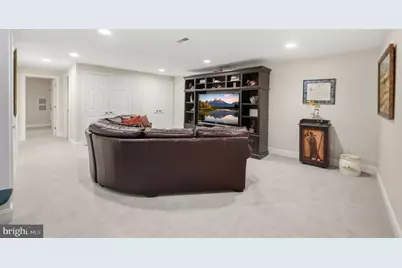
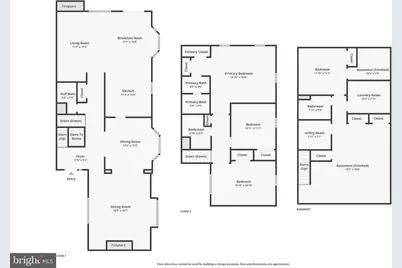
- Rooms/Areas: Media Room
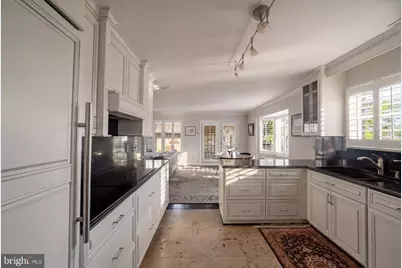
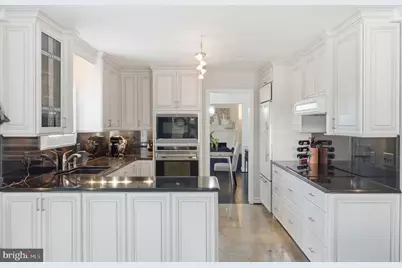
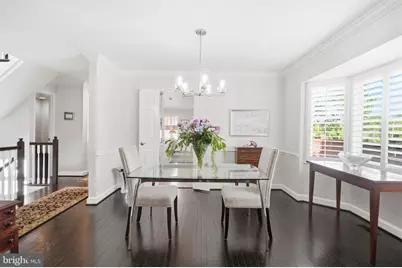
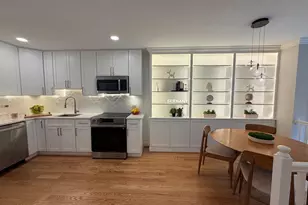
- Interior Features: Breakfast Area, Built-Ins, Carpet, Ceiling Fan(s), Crown Moldings, Family Room Off Kitchen, Formal/Separate Dining Room, Kitchen - Gourmet, Upgraded Countertops, Wood Floors
- Fireplace: Yes
- Number of Fireplaces: 2
- Fireplace(s): Brick, Wood
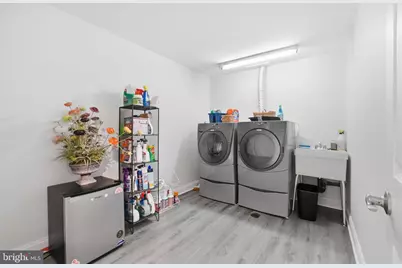
- Appliances: Dishwasher, Disposal, Dryer - Front Loading, Exhaust Fan, Oven - Wall, Range Hood, Refrigerator, Washer - Front Loading, Water Heater - High-Efficiency, Cooktop, Built-In Microwave
- Flooring: Solid Hardwood, Ceramic Tile, Carpet
Rooms
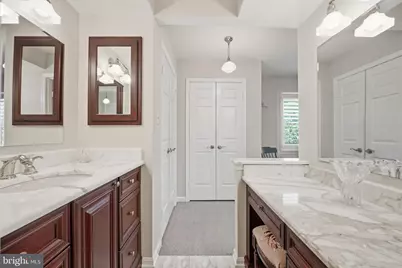
- Total Bathrooms: 4
- Full Bathrooms: 3
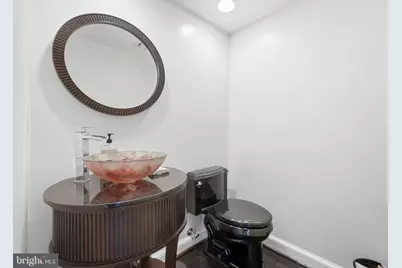
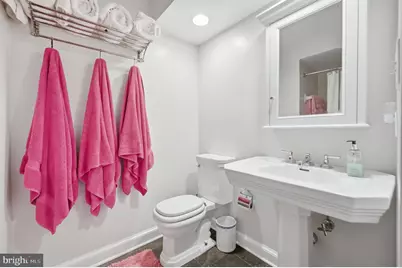
- Half Bathrooms: 1
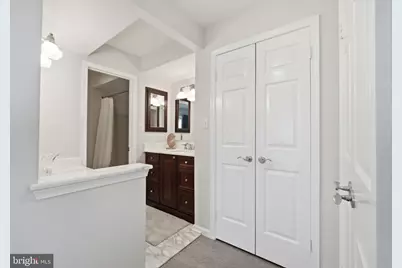
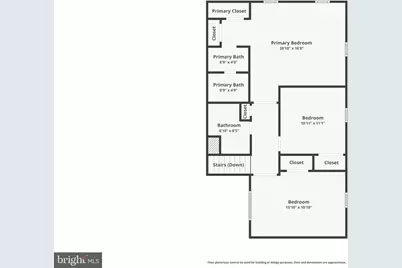
- Upper Floor Baths: 2
- Upper - Full Baths: 2
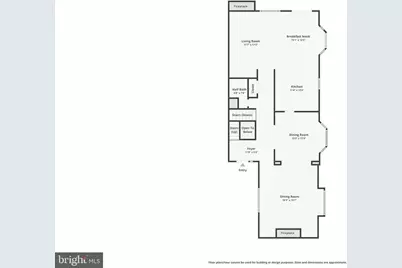
- Main Floor Baths: 1
- Main - 1/2 Baths: 1
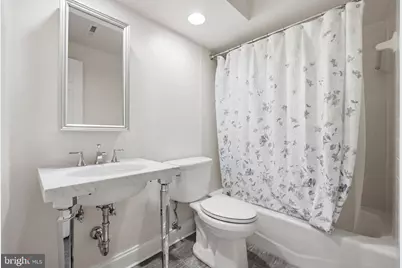
- Lower Floor Baths: 1
- Lower - Full Baths: 1
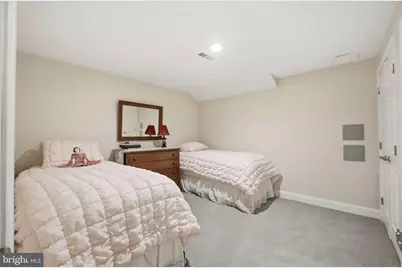
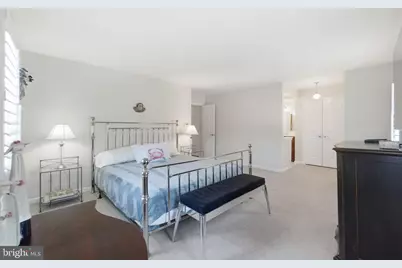
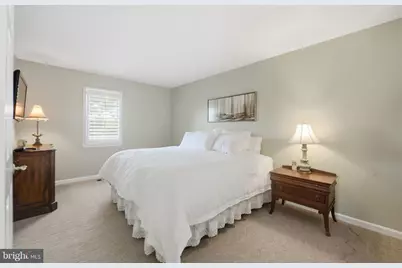
- Total Bedrooms: 3
- Bedrooms Upper: 3
Additional Information
- Security/Safety: Security System
Exterior
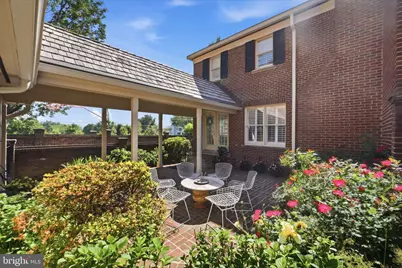
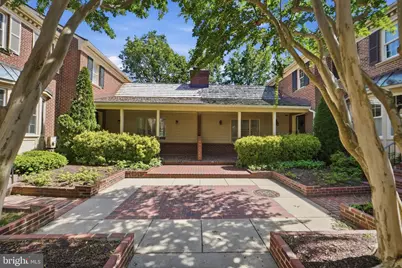
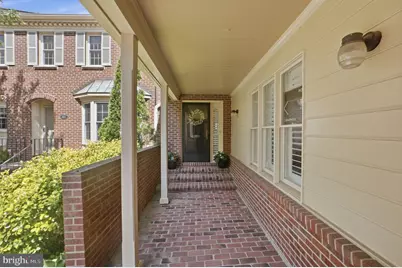
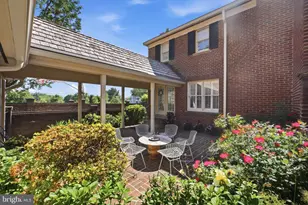
- Porch/Patio/Deck: Patio(s), Porch(es), Brick, Breezeway
Parking
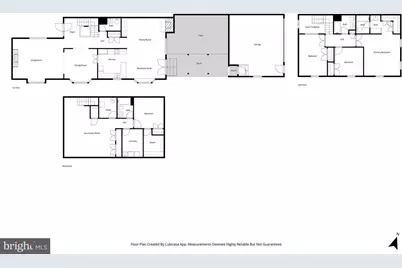
- Garage: Yes
- Garage Spaces: 2
- Total Spaces: 2
- Parking Type: Detached Garage
- Garage Description: Additional Storage Area, Garage - Rear Entry, Garage Door Opener, Oversized
Location
- County: FAIRFAX
- Subdivision: MADISON OF MCLEAN
- Cross Streets: Route VA -123
- Driving Directions: Please use GPS
- Direction Faces: West
School Information
- School District: Fairfax County Public Schools
Community
- Association: Yes
- Assoc. Fees Include: Common Area Maintenance, Lawn Maintenance, Management, Road Maintenance, Snow Removal, Trash
- Pets Allowed: Yes
- Pets: Cats OK, Dogs OK
Heating & Cooling
- Central air: Yes
- Cooling Type: Central A/C
- Cooling Fuel: Electric
- Heating Type: Heat Pump(s)
- Heating Fuel: Electric
- Water Heater: Electric
Utilities
- Sewer: Public Sewer
- Water: Public
Structural Information
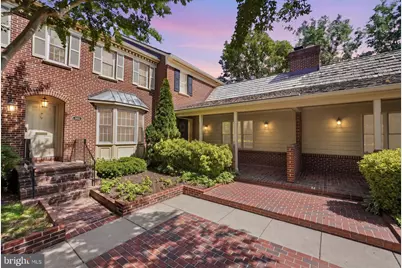
- Architectural Style: Carriage House, Colonial
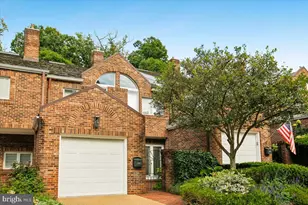
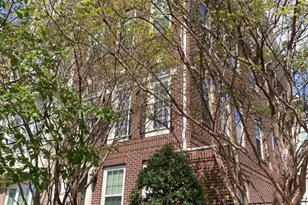
- Structure Type: End of Row/Townhouse
- Construction: Brick
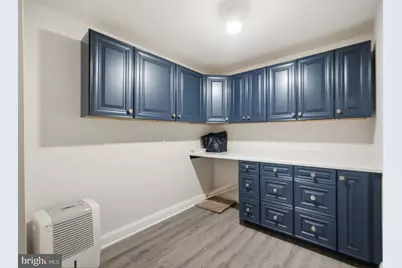
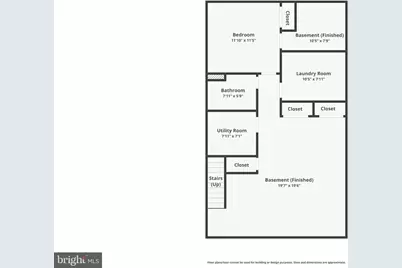
- Basement: Yes
- Basement Desc.: Fully Finished, Interior Access
- Foundation: Concrete Perimeter
- Roof: Shingle
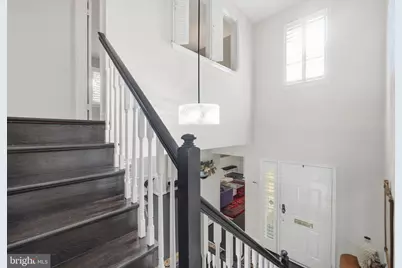
- Walls/Ceilings: 2 Story Ceilings, 9'+ Ceilings, Dry Wall
- Windows: Bay/Bow
- Stories Description: Lower 1, Main, Upper 1
- Square Feet: 3,155
- Sq. Ft. Source: Estimated
- Living Area: 3,155 Sq. Ft.
- Finished Above Grnd: 2,276 Sq. Ft.
- Finished Below Grnd: 879 Sq. Ft.
- Year Built: 1979
- Year Built Source: Estimated
- Property Condition: Excellent
Unit Information
Additional Structures
- Other Structures: Garage(s), Carriage House
Lot Features
- Property View: Courtyard
- Lot Size (Acres): 0.1
- Lot Size (Sq. Ft.): 4,356
- Lot Size Source: Estimated
- Lot Dimensions: Detached Garage, Additional Storage Area, Garage Door Opener, Garage - Side Entry, Asphalt Driveway
- Zoning: 108
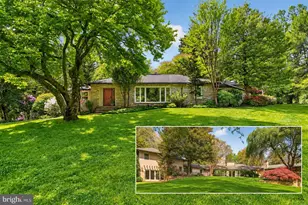
- Lot Description: Landscaping, No Thru Street, Private, Backs - Open Common Area, Backs to Trees
Financial Considerations
- Price Per Sq. Ft.: $601.71
- Association Fee: $275
- Assoc Fee Freq.: Monthly
- Assessment Year: 2026
- Tax w/Assessment: $1,103,990
- Tax Amount: $11,276
- Tax Year: 2026
Disclosures and Reports
- Ownership: Fee Simple
- Exclusions: Do not convey: safe in garage, marble table on patio
- Inclusions: Chair lift to second level can convey or will be removed by homeowner before settlement.
Listed by Compass, Robin Thompson Walker and Compass, Louis J Muscarella