This is a carousel with tiles that activate property listing cards. Use the previous and next buttons to navigate.
1/1
$18,000
This is a carousel with tiles that activate property listing cards. Use the previous and next buttons to navigate.
1/1
Property Description
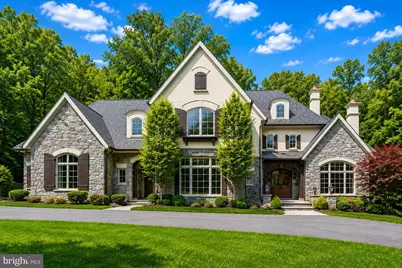
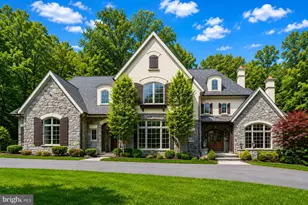
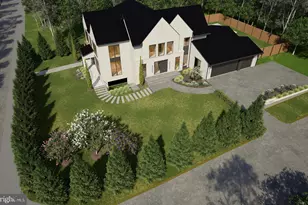
Don't Miss the Walk Through Video***Grand French Manor custom home by Winthrop Builders offering over 8,600 total square feet of luxury living on nearly a 1-acre lot in the sought-after Langley Forest neighborhood. A grand double-door entry opens to a dramatic 2-story foyer leading to the elegant living room with formal gas fireplace and magnificent volume ceiling accented by collar-tie beams. Intricate moldings and architectural details are showcased throughout the home. The library features esquire-style built-ins, while the family room impresses with a tall vista window wall with transoms, a striking stone gas fireplace, and an elegant coffered cross-beam ceiling. The chef's caliber island kitchen offers high-end cabinetry, an expansive island with seating, 2 dishwashers, microwave, Wolf Gas range with double ovens, wine cooler, and under-cabinet lighting. An additional oversized counter area with desk space, extra cabinetry, another oven, and wine cooler provides exceptional functionality. A large walk-in pantry offers abundant storage. The morning room opens to a large deck, perfect for outdoor entertaining. The main level also includes a second front entrance near the 3-car garage. All 5 upper-level bedrooms feature private en-suite bathrooms and walk-in closets, including the primary suite with gas fireplace. The walkout lower level is designed for entertaining with a spacious recreation room featuring a real stone and slate hearth with wood burning fireplace, lounge area with bar equipped with top-tier appliances including a Sub-Zero under-counter refrigerator, ice machine, microwave, and Bosch dishwasher, plus a wine room and media room. The lower level also includes a bedroom suite and exercise room with mat flooring and large window. French doors open to a stone patio and expansive private backyard with ample room for a pool. The property backs to heavily wooded, United States dedicated parkland, offering exceptional privacy. *Fence is not the lot line.* APPLICATIONS TO BE SUBMITTED THROUGH LONG AND FOSTER WEBSITE.
Full Property Details
Full Property Details for 6707 Wemberly Way
General
- Rent: $18,000
- Status: Closed
- Type: Single Family
- Source: BrightMLSMidAtlantic
- MLS ID: VAFX2294236
- Added to Site: 176 day(s) ago
Rental Information
- Max. Lease (Mths): 24
- Min. Lease (Mths): 12
Interior
- Rooms/Areas: Living Room, Dining Room, Primary Bedroom, Bedroom 2, Bedroom 3, Bedroom 4, Bedroom 5, Kitchen, Family Room, Library, Breakfast Room, Exercise Room, Great Room, Media Room, Bedroom 6, Primary Bathroom
- Interior Features: Central Vacuum, Walk-in Closet(s), Window Treatments, Wood Floors, Double/Dual Staircase
- Fireplace: Yes
- Number of Fireplaces: 4
- Fireplace(s): Screen, Insert, Gas/Propane, Wood
- Appliances: Built-In Microwave, Central Vacuum, Dishwasher, Disposal, Humidifier, Intercom, Refrigerator, Icemaker, Stove, Oven - Wall
Rooms
Bathrooms
- Total Bathrooms: 9
- Full Bathrooms: 6
- Half Bathrooms: 3
- Upper Floor Baths: 5
- Upper - Full Baths: 5
- Main Floor Baths: 2
- Main - 1/2 Baths: 2
- Lower Floor Baths: 2
- Lower - Full Baths: 1
- Lower - 1/2 Baths: 1
Bedrooms
- Total Bedrooms: 6
- Bedrooms Upper: 5
- Bedrooms Lower: 1
Additional Information
- Security/Safety: Security System
Exterior
- Exterior Features: Exterior Lighting
- Porch/Patio/Deck: Deck(s)
Parking
- Garage: Yes
- Garage Spaces: 3
- Total Spaces: 3
- Parking Features: Circular Driveway
- Parking Type: Attached Garage
- Garage Description: Garage - Side Entry
Location
- County: FAIRFAX
- Subdivision: LANGLEY FOREST
- Driving Directions: From 495...take 193 (N Georgetown Pike), Left on Douglas (becomes Benjamin), Right on Lawton, 1st Right on Wemberly Way to 6707 on the Right.
School Information
- School District: Fairfax County Public Schools
- Elementary School: Churchill Road
- Middle School: Cooper
- High School: Langley
Heating & Cooling
- Central air: Yes
- Cooling Type: Central A/C
- Cooling Fuel: Electric
- Heating Type: Forced Air, Zoned, Heat Pump(s)
- Heating Fuel: Natural Gas
- Water Heater: Natural Gas
Utilities
- Sewer: Public Sewer
- Water: Public
Structural Information
- Architectural Style: French, Colonial
- Structure Type: Detached
- Construction: Stucco, Stone
- Basement: Yes
- Basement Entrance: Yes
- Basement Desc.: Full, Fully Finished, Rear Entrance
- Foundation: Other
- Walls/Ceilings: 9'+ Ceilings, 2 Story Ceilings
- Stories Description: Lower 1, Main, Upper 1
- Square Feet: 8,616
- Sq. Ft. Source: Estimated
- Living Area: 8,616 Sq. Ft.
- Finished Above Grnd: 5,964 Sq. Ft.
- Finished Below Grnd: 2,652 Sq. Ft.
- Year Built: 2015
- Year Built Source: Assessor
Unit Information
Unit 1
- Bathrooms-Lower: 2
- Bedrooms-Lower: 1
Lot Features
- Lot Size (Acres): 0.93
- Lot Size (Sq. Ft.): 40,500
- Lot Size Source: Estimated
- Zoning: 110
- Lot Description: Landscaping
Financial Considerations
- Price Per Sq. Ft.: $3.35
- Security Deposit: $20,000
- Tenant Pays: Light Bulbs/Filters/Fuses/Alarm Care, Lawn/Tree/Shrub Care, Utilities - All
Disclosures and Reports
- Ownership: Other
Listed by Long & Foster Real Estate, Inc., Lilian Jorgenson
Sold by Unrepresented, Unrepresented

Schools
Schools serving 6707 Wemberly Way
School District:Fairfax County Public Schools
| Name | Grades | Distance |
|---|---|---|
Churchill Road Elementary School 7100 Churchill Road, McLean, VA 22101 | K-6 | 1.2 mi |
Cooper Middle School 977 Balls Hill Road, McLean, VA 22101 | 7-8 | 1.1 mi |
Langley High School 6520 Georgetown Pike, McLean, VA 22101 | 9-12 | 0.9 mi |
Disclaimer:
School attendance boundaries provided by ATTOM Data Solutions and are for reference only. Contact the school directly to verify enrollment eligibility.
Price History for 6707 Wemberly Way
Date
Details
Price
Change
Source
8/17/2026
Sold
$18,000
-10%
MLS
3/05/2026
Listed
$20,000
—
MLS
Disclaimer: Historical sales information is derived from public records provided by the county offices. Information is not guaranteed and should be independently verified.
6707 Wemberly Way, McLean, VA 22101 (MLS# VAFX2294236) is a Single Family property that was sold at $18,000 on August 17, 2026. Want to learn more about 6707 Wemberly Way? Do you have questions about finding other real estate for sale or rent in McLean? You can browse all McLean rentals or contact a Coldwell Banker agent to request more information.