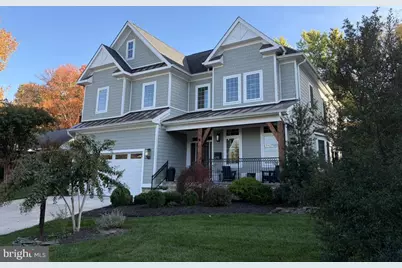
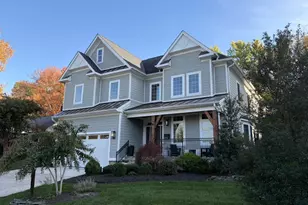
Full Property Details for 6715 Lumsden St
General
- Price: $2,350,000
- Taxes: $24,773 (2026)
- Status: Active
- Type: Single Family
- Source: BrightMLSMidAtlantic
- MLS ID: VAFX2349038
- Updated: 11/6/2026
- Days on Market: 1 days
- Added to Site: 3 day(s) ago
Interior
- Interior Features: Built-Ins, Butlers Pantry, Crown Moldings, Chair Railings, Kitchen - Island, Kitchen - Gourmet, Upgraded Countertops, Primary Bath(s), Bathroom - Soaking Tub, Bathroom - Walk-In Shower, Dining Area, Walk-in Closet(s), Recessed Lighting, Wet/Dry Bar, Window Treatments, Wood Floors
- Fireplace: Yes
- Number of Fireplaces: 2
- Fireplace(s): Gas/Propane, Mantel(s), Stone
- Appliances: Cooktop, Oven - Double, Oven - Wall, Built-In Microwave, Range Hood, Dishwasher, Disposal, Refrigerator, Stainless Steel Appliances, Washer, Six Burner Stove, Water Heater, Dryer
- Flooring: Solid Hardwood, Engineered Wood
Rooms
- Total Bathrooms: 7
- Full Bathrooms: 5
- Half Bathrooms: 2
- Upper Floor Baths: 4
- Upper - Full Baths: 4
- Main Floor Baths: 1
- Main - 1/2 Baths: 1
- Lower Floor Baths: 2
- Lower - Full Baths: 1
- Lower - 1/2 Baths: 1
- Total Bedrooms: 5
- Bedrooms Upper: 4
- Bedrooms Lower: 1
- Laundry: Upper Floor, Dryer In Unit, Washer In Unit
Additional Information
- Security/Safety: Exterior Cameras, Smoke Detector, Carbon Monoxide Detector(s)
Exterior
- Porch/Patio/Deck: Patio(s)
Parking
- Garage: Yes
- Garage Spaces: 2
- Total Spaces: 4
- Parking Features: Concrete Driveway, Electric Vehicle Charging Station(s)
- Parking Type: Attached Garage, Driveway
- Garage Description: Garage - Front Entry, Garage Door Opener, Inside Access
Location
- County: FAIRFAX
- Subdivision: LEWINSVILLE HEIGHTS
- Driving Directions: From Chain Bridge Rd (Rt 123), head south on Westmoreland St toward Southridge Dr. Turn left onto Lumsden St. House is on the right.
- Direction Faces: North
School Information
- School District: Fairfax County Public Schools
- Elementary School: Kent Gardens
- Middle School: Longfellow
- High School: McLean
Heating & Cooling
- Cooling Type: Heat Pump(s), Zoned
- Cooling Fuel: Electric
- Heating Type: Forced Air, Heat Pump(s), Zoned
- Heating Fuel: Natural Gas, Electric
- Water Heater: Natural Gas
Utilities
- Sewer: Public Sewer
- Water: Public
- Utility Description: Electric Available, Natural Gas Available, Cable TV Available
Structural Information
- Architectural Style: Craftsman
- Structure Type: Detached
- Builder: Relux Homes
- Model: George
- Construction: HardiPlank Type, Shake Siding
- Basement: Yes
- Basement Desc.: Fully Finished, Walkout Stairs, Interior Access, Daylight, Partial, Connecting Stairway
- Foundation: Active Radon Mitigation, Concrete Perimeter, Permane
- Roof: Architectural Shingle, Metal
- Walls/Ceilings: 9'+ Ceilings, Tray Ceilings, Beamed Ceilings, Dry Wal
- Windows: Double Hung, Screens
- Doors: French, Six Panel, Insulated
- Stories Description: Lower 1, Main, Upper 1
- Square Feet: 5,620
- Sq. Ft. Source: Estimated
- Living Area: 5,620 Sq. Ft.
- Finished Above Grnd: 3,816 Sq. Ft.
- Finished Below Grnd: 1,804 Sq. Ft.
- Year Built: 2017
- Year Built Source: Assessor
- Property Condition: Excellent
Unit Information
- Bathrooms-Lower: 2
- Bedrooms-Lower: 1
Lot Features
- Lot Size (Acres): 0.24
- Lot Size (Sq. Ft.): 10,560
- Lot Size Source: Assessor
- Lot Dimensions: 80 x 132
- Zoning: 130
- Lot Description: Level, Landscaping, Front Yard, Rear Yard, Interior
Financial Considerations
- Price Per Sq. Ft.: $615.83
- Assessment Year: 2026
- City/TownTax Freq: Annually
- County Tax: $23,583
- County Tax Freq: Annually
- Tax w/Assessment: $2,105,660
- Tax Amount: $24,773
- Tax Year: 2026
- Tax Total Finished Sq. Ft.: 3816
Disclosures and Reports
- Ownership: Fee Simple
- Exclusions: Front-entry draperies (negotiable); patio grill; NewEra metal garage cabinets and workbench; Samsung Frame TVs in the living room and lower-level bedroom, including their mounts.
- Inclusions: Main-level office furniture; garage refrigerator.
- Section: 1
- Lot Number: 10
Listed by KW Metro Center, Charles Samuel Trump V